Welcome to luxury living in the prestigious, gated enclave of The Club at Longview. This magnificent brick and stone estate spans over 6,000 square feet of meticulously designed living space on a deeply private lot. Inside, the main level features a grand living room anchored by a floor-to-ceiling stone fireplace, custom built-ins, and an elegant iron chandelier. The chef's kitchen serves as the heart of the home, boasting premium granite countertops, custom wood cabinetry, an integrated stone-hood cooktop, a walk-in pantry, and a massive wrap-around breakfast bar perfect for hosting.
The main-level primary retreat features deep tray ceilings, a ceiling fan, and direct access through French doors to the private outdoor living spaces. Ascend the sweeping staircase to discover your dedicated entertainment zones, including an immersive media room and a massive upper-level bonus room. Transition seamlessly from the interior living spaces out to your private backyard oasis, which includes a covered rear porch overlooking the trees and a stunning outdoor fireplace. Enjoy world-class community amenities including a premier golf course, tennis complexes, fitness facilities, and clubhouse dining. A golf membership is required with the purchase of this home.
Closed
$2,500,000
405 Eagle Bend Dr, Waxhaw, NC 28173
5beds
6,200sqft
Single Family Residence
Built in 2005
0.84 Acres Lot
$2,499,700 Zestimate®
$403/sqft
$4,940 Estimated rent
Home value
$2,499,700
$2.37M - $2.62M
$4,940/mo
Zestimate® history
Owner options
List your home for rent
$4,940/mo
Rent Zestimate®
Find your next renter with Zillow Rental Manager. Plus, with online applications, you can quickly screen prospective tenants – for free.
$4,940/mo
Rent Zestimate®
Refinance and save
$20,492/mo
Est. payment
Refinancing to a lower rate could help reduce your monthly payments and save thousands over the life of the loan.
$20,492/mo
Est. payment
Explore your selling options
Work with a Zillow partner agent
Leverage their expertise and Zillow's premium Showcase listings to get your home seen by more buyers.
Get startedList with your own agent
Get your home in front of millions of buyers by listing it on Zillow.
Learn how to do itSell it yourself
Take full control of how buyers see your home on Zillow by listing For Sale by Owner (FSBO).
List your homeWhat's special
Zillow last checked:
Listing updated:
Listed by:
Kim Grace kim.grace@cbcarolinas.com,
Coldwell Banker Realty,
TJ Allen,
Coldwell Banker Realty
Bought with:
Gina Lorenzo
Your Property People Inc
Source: Canopy MLS as distributed by MLS GRID,MLS#: 4387610
Facts & features
Interior
Bedrooms & bathrooms
- Bedrooms: 5
- Bathrooms: 7
- Full bathrooms: 6
- 1/2 bathrooms: 1
- Main level bedrooms: 2
Primary bedroom
- Features: Ceiling Fan(s), En Suite Bathroom, Garden Tub, Tray Ceiling(s), Walk-In Closet(s)
- Level: Main
Bedroom s
- Features: Ceiling Fan(s), En Suite Bathroom, Walk-In Closet(s)
- Level: Main
Bedroom s
- Features: Ceiling Fan(s), En Suite Bathroom, Walk-In Closet(s)
- Level: Upper
Bedroom s
- Features: Ceiling Fan(s), En Suite Bathroom, Walk-In Closet(s)
- Level: Upper
Bedroom s
- Features: Ceiling Fan(s), En Suite Bathroom, Walk-In Closet(s)
- Level: Upper
Bonus room
- Features: Ceiling Fan(s)
- Level: Upper
Dining room
- Level: Main
Flex space
- Features: Ceiling Fan(s)
- Level: Upper
Great room
- Features: Built-in Features
- Level: Main
Kitchen
- Features: Breakfast Bar, Kitchen Island, Walk-In Pantry, Wet Bar
- Level: Main
Laundry
- Features: Built-in Features, Computer Niche
- Level: Main
Media room
- Features: Built-in Features, Ceiling Fan(s), Wet Bar
- Level: Upper
Office
- Features: Built-in Features, Coffered Ceiling(s), Computer Niche
- Level: Main
Office
- Features: Built-in Features, Computer Niche
- Level: Upper
Other
- Features: Built-in Features, Cathedral Ceiling(s)
- Level: Main
Other
- Level: Main
Heating
- Electric, Natural Gas, Radiant Floor
Cooling
- Ceiling Fan(s), Central Air
Appliances
- Included: Dishwasher, Disposal, Exhaust Hood, Gas Cooktop, Gas Oven, Gas Range, Gas Water Heater, Ice Maker, Oven, Refrigerator, Tankless Water Heater, Wall Oven, Warming Drawer
- Laundry: Electric Dryer Hookup, Gas Dryer Hookup, Laundry Room, Main Level, Sink, Washer Hookup
Features
- Breakfast Bar, Built-in Features, Drop Zone, Soaking Tub, Kitchen Island, Walk-In Closet(s), Walk-In Pantry, Wet Bar
- Flooring: Carpet, Tile, Wood
- Doors: French Doors
- Has basement: No
- Fireplace features: Gas Log, Great Room, Outside, Wood Burning
Interior area
- Total structure area: 6,200
- Total interior livable area: 6,200 sqft
- Finished area above ground: 6,200
- Finished area below ground: 0
Property
Parking
- Total spaces: 3
- Parking features: Circular Driveway, Driveway, Attached Garage, Detached Garage, Garage on Main Level
- Attached garage spaces: 3
- Has uncovered spaces: Yes
- Details: 3 car garage w/porte co·chère
Features
- Levels: Two
- Stories: 2
- Patio & porch: Covered, Patio, Rear Porch, Screened
- Exterior features: Fire Pit, Gas Grill, In-Ground Irrigation, Porte-cochere
- Pool features: Community
- Spa features: Community
- Fencing: Back Yard,Fenced
Lot
- Size: 0.84 Acres
- Features: Level, Private, Wooded
Details
- Parcel number: 06174220
- Zoning: AJ0
- Special conditions: Standard
Construction
Type & style
- Home type: SingleFamily
- Architectural style: European
- Property subtype: Single Family Residence
Materials
- Brick Full, Stone
- Foundation: Crawl Space
- Roof: Slate
Condition
- New construction: No
- Year built: 2005
Utilities & green energy
- Sewer: County Sewer
- Water: County Water, Well
- Utilities for property: Electricity Connected
Community & HOA
Community
- Features: Clubhouse, Fitness Center, Gated, Golf, Playground, Pond, Sidewalks, Street Lights, Tennis Court(s)
- Security: Intercom, Security Service, Security System
- Subdivision: Longview
HOA
- Has HOA: Yes
- HOA fee: $5,940 annually
- HOA name: Longview Property Owners Association
Location
- Region: Waxhaw
Financial & listing details
- Price per square foot: $403/sqft
- Tax assessed value: $2,271,400
- Annual tax amount: $11,314
- Date on market: 5/29/2026
- Cumulative days on market: 2 days
- Listing terms: Cash,Conventional
- Exclusions: Washer/Dryer, refrigerator in laundry room, wine cooler in pantry, TVs
- Electric utility on property: Yes
- Road surface type: Stone, Paved
Price history
| Date | Event | Price |
|---|---|---|
| 7/23/2026 | Sold | $2,500,000$403/sqft |
Source:  Canopy MLS as distributed by MLS GRID #4387610 Report a problem Canopy MLS as distributed by MLS GRID #4387610 Report a problem | ||
| 5/29/2026 | Listed for sale | $2,500,000+42.9%$403/sqft |
Source: Canopy MLS as distributed by MLS GRID #4387610 Report a problem | ||
| 2/21/2023 | Sold | $1,750,000-7.9%$282/sqft |
Source: Canopy MLS as distributed by MLS GRID #3907453 Report a problem | ||
| 12/8/2022 | Price change | $1,900,000-5%$306/sqft |
Source: Canopy MLS as distributed by MLS GRID #3907453 Report a problem | ||
| 10/17/2022 | Price change | $2,000,000-4.8%$323/sqft |
Source: Canopy MLS as distributed by MLS GRID #3907453 Report a problem | ||
| 10/1/2022 | Listed for sale | $2,100,000+7.7%$339/sqft |
Source: Canopy MLS as distributed by MLS GRID #3907453 Report a problem | ||
| 7/26/2021 | Listing removed | -- |
Source: Owner Report a problem | ||
| 6/23/2021 | Listed for sale | $1,950,000+24.6%$315/sqft |
Source: Owner Report a problem | ||
| 10/8/2020 | Sold | $1,565,000-5.2%$252/sqft |
Source: Canopy MLS as distributed by MLS GRID #3589042 Report a problem | ||
| 9/14/2020 | Pending sale | $1,650,000$266/sqft |
Source: Ivester Jackson Distinctive Properties #3589042 Report a problem | ||
| 6/24/2020 | Price change | $1,650,000-4.3%$266/sqft |
Source: Ivester Jackson Distinctive Properties #3589042 Report a problem | ||
| 2/5/2020 | Listed for sale | $1,725,000-6.8%$278/sqft |
Source: Ivester Jackson Distinctive Properties #3589042 Report a problem | ||
| 7/25/2006 | Sold | $1,850,000+469.2%$298/sqft |
Source: Public Record Report a problem | ||
| 7/14/2005 | Sold | $325,000$52/sqft |
Source: Public Record Report a problem | ||
Public tax history
| Year | Property taxes | Tax assessment |
|---|---|---|
| 2025 | $11,314 +14.3% | $2,435,300 +54.5% |
| 2024 | $9,897 +1.3% | $1,576,500 +0.9% |
| 2023 | $9,770 +2.4% | $1,562,000 +2.4% |
| 2022 | $9,537 +0.2% | $1,524,700 |
| 2021 | $9,516 -16.4% | $1,524,700 +3.1% |
| 2020 | $11,389 +0.5% | $1,478,900 |
| 2019 | $11,333 | $1,478,900 |
| 2018 | $11,333 | $1,478,900 |
| 2017 | $11,333 -3.7% | $1,478,900 |
| 2016 | $11,769 | $1,478,900 |
| 2015 | $11,769 +1.3% | $1,478,900 -12.5% |
| 2014 | $11,616 | $1,690,820 |
| 2013 | -- | $1,690,820 |
| 2012 | -- | $1,690,820 |
| 2011 | -- | $1,690,820 |
| 2010 | -- | $1,690,820 |
| 2009 | $11,567 | $1,690,820 |
| 2008 | $11,567 +26.9% | $1,690,820 +35% |
| 2007 | $9,118 +79.1% | $1,252,840 +60.4% |
| 2006 | $5,092 | $781,170 +152.4% |
| 2005 | -- | $309,500 |
| 2004 | -- | $309,500 +30.3% |
| 2003 | -- | $237,600 |
Find assessor info on the county website
Neighborhood: 28173
Nearby homes
- $3,600,0005 bd8 ba8.1k sqft8301 Marcliffe Ct, Waxhaw, NC 28173Sold
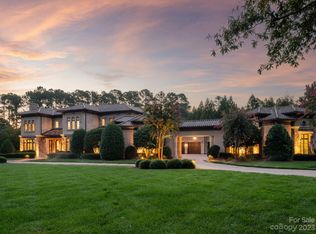
- $2,824,7005 bd7 ba6.2k sqft409 Eagle Bend Dr, Waxhaw, NC 28173Off Market

- $3,102,7005 bd-- ba11k sqft9007 Pine Laurel Dr, Matthews, NC 28104Off Market
- $1,724,6004 bd6 ba4.2k sqft9009 Pine Laurel Dr, Matthews, NC 28104Off Market

- $4,424,3006 bd7 ba9.5k sqft406 Eagle Bend Dr, Waxhaw, NC 28173Off Market
- $2,823,8006 bd9 ba9.3k sqft404 Eagle Bend Dr, Waxhaw, NC 28173Off Market
- $3,298,6005 bd7 ba7.4k sqft408 Eagle Bend Dr, Waxhaw, NC 28173Off Market
- $572,900-- bd-- ba-- sqftMarcliffe Ct, Waxhaw, NC 28173Off Market
Nearby schools
GreatSchools rating
- 10/10Rea View ElementaryGrades: K-5Distance: 0.9 mi
- 10/10Marvin Ridge Middle SchoolGrades: 6-8Distance: 3.9 mi
- 9/10Marvin Ridge High SchoolGrades: 9-12Distance: 3.8 mi
Schools provided by the listing agent
- Elementary: Rea View
- Middle: Marvin Ridge
- High: Marvin Ridge
Source: Canopy MLS as distributed by MLS GRID. This data may not be complete. We recommend contacting the local school district to confirm school assignments for this home.
Get a cash offer in 3 minutes
Find out how much your home could sell for in as little as 3 minutes with a no-obligation cash offer.
Estimated market value
$2,499,700
Get a cash offer in 3 minutes
Find out how much your home could sell for in as little as 3 minutes with a no-obligation cash offer.
Estimated market value
$2,499,700
- North Carolina
- Union County
- Waxhaw
- 28173
- 405 Eagle Bend Dr
Nearby cities
Nearby neighborhoods
Nearby zip codes
Other Waxhaw Topics
