Skip main navigation
Sold for $469,900
  • $469,900

    405 Edenwood Dr, Sumter, SC 29150

    5beds
    4,207sqft
    Single Family Residence
    Built in 2023
    0.68 Acres Lot
    $520,100 Zestimate®
    $112/sqft
    $3,161 Estimated rent

    Home value

    $520,100

    $494,000 - $546,000

    $3,161/mo

    Zestimate® history
    Loading
    Loading...

    Owner options

    List your home for rent

    $3,161/mo

    Rent Zestimate®

    Find your next renter with Zillow Rental Manager. Plus, with online applications, you can quickly screen prospective tenants – for free.

    Learn more

    $3,161/mo

    Rent Zestimate®

    Refinance and save

    $3,115/mo

    Est. payment

    Refinancing to a lower rate could help reduce your monthly payments and save thousands over the life of the loan.

    See today's rates

    $3,115/mo

    Est. payment

    Explore your selling options

    Work with a Zillow partner agent

    Leverage their expertise and Zillow's premium Showcase listings to get your home seen by more buyers.

    Get started

    List with your own agent

    Get your home in front of millions of buyers by listing it on Zillow.

    Learn how to do it

    Sell it yourself

    Take full control of how buyers see your home on Zillow by listing For Sale by Owner (FSBO).

    List your home

    What's special


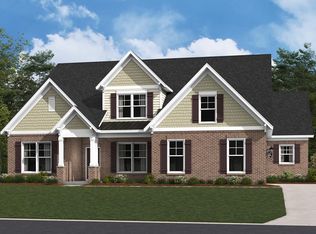
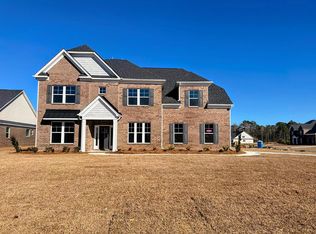
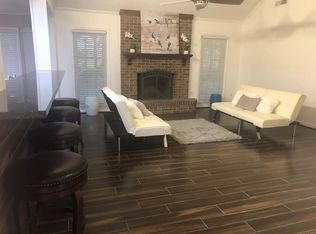
    New construction is now available for you in Timberline Meadows, the classic neighborhood with new home features and open-concept layouts!!! $10k in Closing Costs with the use of a preferred Lender & attorney. The Seneca (under construction, estimated completion 11/25/23) is 2-story with a treelined backyard. Enjoy the brick curb appeal and 3-car-side load garage. Enter the home through the foyer, welcomed by a dining room and formal living room. The spacious family room, gourmet kitchen & breakfast area flow together, perfect for hosting and everyday life—covered patio for morning coffee. The second level features 4 bedrooms, including the primary suite. Call for options.

    Zillow last checked:

    Listing updated:

    Listed by:

    Cara Robeson 803-205-3783,

    SM South Carolina Brokerage

    Bought with:

    Re/Max Summit

    Source: Sumter BOR,MLS#: 159284MLS Logo

    Facts & features

    Interior

    Bedrooms & bathrooms
    • Bedrooms: 5
    • Bathrooms: 4
    • Full bathrooms: 3
    • 1/2 bathrooms: 1
    Primary bedroom
    • Level: Second
    Bedroom 2
    • Level: First
    Bedroom 3
    • Level: Second
    Bonus room
    • Description: Raised entrance with double doors
    Dining room
    • Level: First
    Eat in kitchen
    • Level: First
    Family room
    • Level: First
    Foyer
    • Level: First
    Foyer
    • Level: Second
    Kitchen
    • Level: First
    Living room
    • Level: First
    Utility room
    • Level: Second
    Heating
    • Natural Gas
    Cooling
    • Ceiling Fan(s), Central Air
    Appliances
    • Included: Dishwasher, Disposal, Exhaust Fan, Microwave, Oven
    • Laundry: Electric Dryer Hookup, Washer Hookup
    Features
    • Eat-in Kitchen
    • Flooring: Carpet, Luxury Vinyl, Plank, Tile, Other
    • Windows: Insulated Windows
    • Has basement: No
    • Has fireplace: Yes
    • Fireplace features: Gas Log, Insert
    Interior area
    • Total structure area: 4,207
    • Total interior livable area: 4,207 sqft

    Property

    Parking
    • Total spaces: 5
    • Parking features: Garage
    • Garage spaces: 2
    Features
    • Patio & porch: Covered Deck, Covered Patio, Deck, Patio, Porch, Rear Porch
    • Has view: Yes
    • View description: Suburban
    Lot
    • Size: 0.68 Acres
    • Dimensions: .68
    • Features: Landscaped, Sprinklers In Front, Sprinklers In Rear
    Details
    • Parcel number: 1841401022
    • Special conditions: Deeded

    Construction

    Type & style
    • Home type: SingleFamily
    • Architectural style: Traditional
    • Property subtype: Single Family Residence
    Materials
    • Brick, Vinyl Siding
    • Foundation: Slab
    • Roof: Shingle
    Condition
    • New construction: Yes
    • Year built: 2023
    Details
    • Warranty included: Yes

    Utilities & green energy

    • Sewer: Public Sewer
    • Water: Public
    • Utilities for property: Cable Available

    Community & HOA

    Community
    • Subdivision: Timberline Meadows
    HOA
    • Has HOA: Yes
    • Services included: Other
    • HOA fee: $325 annually
    Location
    • Region: Sumter

    Financial & listing details

    • Price per square foot: $112/sqft
    • Tax assessed value: $50,000
    • Annual tax amount: $2
    • Date on market: 9/28/2023
    • Listing terms: ARM Loan,Cash,Conventional,FHA,VA Loan
    • Road surface type: Paved

    Price history

    DateEventPrice
    2/6/2024Sold$469,900-1.1%$112/sqft
    Source: Sumter BOR #159284 Report a problem
    1/4/2024Pending sale$474,900$113/sqft
    Source: Sumter BOR #159284 Report a problem
    12/22/2023Listing removed--
    Source: Sumter BOR #159284 Report a problem
    12/14/2023Price change$474,900-1.2%$113/sqft
    Source: Sumter BOR #159284 Report a problem
    12/2/2023Price change$480,900-1%$114/sqft
    Source: Sumter BOR #159284 Report a problem
    11/17/2023Price change$485,900-0.8%$115/sqft
    Source: Sumter BOR #159284 Report a problem
    10/21/2023Price change$489,900-2%$116/sqft
    Source: Sumter BOR #159284 Report a problem
    9/28/2023Listed for sale$499,900$119/sqft
    Source: Sumter BOR #159284 Report a problem

    Public tax history

    YearProperty taxesTax assessment
    2024$2 $2,000
    Find assessor info on the county website

    Neighborhood: 29150

    Nearby schools

    GreatSchools rating
    Schools provided by the listing agent
    • Elementary: Millwood
    • Middle: Alice Drive Middle
    • High: Sumter

    Source: Sumter BOR. This data may not be complete. We recommend contacting the local school district to confirm school assignments for this home.

    Get pre-qualified for a loan
    At Zillow Home Loans, we can pre-qualify you in as little as 5 minutes with no impact to your credit score.

    An equal housing lender. NMLS #10287.