WELCOME HOME TO BEAUTIFUL LANTERN CREST. This property is the sought-after single-story floorplan with epic canyon views, serenity and privacy. Boasting the welcoming curb appeal of custom brick pathways and professional landscaping, this home is just the ticket! Step through the front doors and you are greeted by soaring ceilings, and gracious open spaces. You can entertain a crowd here inside or out. The quality kitchen features custom cabinetry, built-in refrigerator, lovely granite and large island. The views will cativate you and will make doing dishes the best job in the house! There is a spacious family room open to the kitchen with gleaming hardwood flooring, a handsome fireplace, and a wet bar. Two guest rooms, a full bath with dual sinks and privacy area, as well as a separate laundry room are located on one side of the house. The opposite side of the home features an enormous primary suite with large walk-in closet, dual sinks, updated lighting, soaking tub and shower with a privacy toilet room. Adjacent to the luxurious primary suite is a guest room and another full bath. The expanse of the house is fitted with cottage shutters for privacy and excellent light control. Outdoors, professional hardscape, patio cover, and the built-in BBQ area invite you to linger and entertain on the multiple patios. Watching the sunsets will become a treasured pasttime. This won't last long!
Sold for $1,085,000
Street View
Listed by: CENTURY 21 LOIS LAUER REALTY • LYNN WHITMER • Contact: 909-534-9619
Bought with: MY LISTING SOURCE
$1,085,000
405 Edgemont Dr, Redlands, CA 92373
4beds
3,005sqft
Single Family Residence
Built in 1990
0.85 Acres Lot
$1,275,300 Zestimate®
$361/sqft
$4,588 Estimated rent
Home value
$1,275,300
$1.19M - $1.39M
$4,588/mo
Zestimate® history
Owner options
List your home for rent
$4,588/mo
Rent Zestimate®
Find your next renter with Zillow Rental Manager. Plus, with online applications, you can quickly screen prospective tenants – for free.
$4,588/mo
Rent Zestimate®
Refinance and save
$7,496/mo
Est. payment
Refinancing to a lower rate could help reduce your monthly payments and save thousands over the life of the loan.
$7,496/mo
Est. payment
Explore your selling options
Work with a Zillow partner agent
Leverage their expertise and Zillow's premium Showcase listings to get your home seen by more buyers.
Get startedList with your own agent
Get your home in front of millions of buyers by listing it on Zillow.
Learn how to do itSell it yourself
Take full control of how buyers see your home on Zillow by listing For Sale by Owner (FSBO).
List your homeWhat's special
Zillow last checked:
Listing updated:
Listed by:
LYNN WHITMER DRE #01916347 909-534-9619,
CENTURY 21 LOIS LAUER REALTY
Bought with:
LEAH LARKIN, DRE #01930590
MY LISTING SOURCE
Source: CRMLS,MLS#: EV24178399 Originating MLS: California Regional MLS
Originating MLS: California Regional MLSFacts & features
Interior
Bedrooms & bathrooms
- Bedrooms: 4
- Bathrooms: 3
- Full bathrooms: 3
- Main level bathrooms: 3
- Main level bedrooms: 4
Rooms
- Room types: Bedroom, Entry/Foyer, Family Room, Kitchen, Laundry, Living Room, Primary Bedroom, Office, Other, Dining Room
Primary bedroom
- Features: Primary Suite
Bedroom
- Features: All Bedrooms Down
Bathroom
- Features: Bathroom Exhaust Fan, Dual Sinks, Enclosed Toilet, Full Bath on Main Level, Soaking Tub, Separate Shower, Tub Shower, Upgraded
Kitchen
- Features: Built-in Trash/Recycling, Granite Counters, Kitchen Island, Kitchen/Family Room Combo, Remodeled, Updated Kitchen
Other
- Features: Walk-In Closet(s)
Heating
- Central
Cooling
- Central Air
Appliances
- Included: Double Oven, Dishwasher, Gas Cooktop, Microwave, Refrigerator, Dryer, Washer
- Laundry: Laundry Room
Features
- Wet Bar, Built-in Features, Breakfast Area, Block Walls, Ceiling Fan(s), Ceramic Counters, Cathedral Ceiling(s), Central Vacuum, Separate/Formal Dining Room, Granite Counters, High Ceilings, In-Law Floorplan, Open Floorplan, Pull Down Attic Stairs, Storage, All Bedrooms Down, Primary Suite, Walk-In Closet(s)
- Flooring: Carpet, Stone, Tile, Wood
- Doors: French Doors, Mirrored Closet Door(s)
- Windows: Custom Covering(s), Double Pane Windows, Plantation Shutters, Screens
- Has fireplace: Yes
- Fireplace features: Dining Room, Family Room, Living Room
- Common walls with other units/homes: No Common Walls
Interior area
- Total interior livable area: 3,005 sqft
Property
Parking
- Total spaces: 6
- Parking features: Door-Multi, Direct Access, Driveway, Garage Faces Front, Garage
- Attached garage spaces: 3
- Uncovered spaces: 3
Accessibility
- Accessibility features: Accessible Doors
Features
- Levels: One
- Stories: 1
- Entry location: 1
- Patio & porch: Concrete, Covered, Patio
- Exterior features: Barbecue
- Pool features: None
- Spa features: None
- Fencing: Stucco Wall,Wrought Iron
- Has view: Yes
- View description: Canyon, Panoramic
Lot
- Size: 0.85 Acres
- Features: Back Yard, Front Yard, Lawn, Landscaped, Sprinkler System
Details
- Parcel number: 0294161140000
- Special conditions: Standard,Trust
Construction
Type & style
- Home type: SingleFamily
- Architectural style: Mediterranean,Ranch,Traditional
- Property subtype: Single Family Residence
Materials
- Foundation: Slab
- Roof: Concrete
Condition
- Turnkey
- New construction: No
- Year built: 1990
Utilities & green energy
- Electric: Electricity - On Property, 220 Volts in Kitchen, 220 Volts in Laundry
- Sewer: Public Sewer
- Water: Public
- Utilities for property: Cable Connected, Electricity Connected, Natural Gas Connected, Phone Connected, Sewer Connected, Water Connected
Community & HOA
Community
- Features: Foothills, Street Lights, Suburban, Sidewalks
- Security: Carbon Monoxide Detector(s), Smoke Detector(s)
HOA
- Has HOA: Yes
- Amenities included: Call for Rules, Management
- HOA fee: $108 monthly
- HOA name: Lantern Crest
- HOA phone: 909-792-2900
Location
- Region: Redlands
Financial & listing details
- Price per square foot: $361/sqft
- Tax assessed value: $724,632
- Date on market: 9/20/2024
- Cumulative days on market: 12 days
- Listing terms: Cash,Cash to New Loan
- Road surface type: Paved
Price history
| Date | Event | Price |
|---|---|---|
| 10/31/2024 | Sold | $1,085,000-5.7%$361/sqft |
Source:  CRMLS #EV24178399 Report a problem CRMLS #EV24178399 Report a problem | ||
| 10/18/2024 | Pending sale | $1,150,000$383/sqft |
Source: CRMLS #EV24178399 Report a problem | ||
| 10/2/2024 | Contingent | $1,150,000$383/sqft |
Source: CRMLS #EV24178399 Report a problem | ||
| 9/20/2024 | Listed for sale | $1,150,000$383/sqft |
Source: CRMLS #EV24178399 Report a problem | ||
Public tax history
| Year | Property taxes | Tax assessment |
|---|---|---|
| 2026 | -- | $724,632 -33.2% |
| 2025 | $13,438 +43.8% | $1,085,000 +35.8% |
| 2024 | $9,348 +0.1% | $798,871 +2% |
| 2023 | $9,335 +1.5% | $783,207 +2% |
| 2022 | $9,198 -1.8% | $767,850 +2% |
| 2021 | $9,365 +1.5% | $752,794 +1% |
| 2020 | $9,224 +2.9% | $745,075 +2% |
| 2019 | $8,963 +2% | $730,465 +2% |
| 2018 | $8,787 +1.5% | $716,143 +2% |
| 2017 | $8,661 | $702,101 +2% |
| 2016 | $8,661 +1.2% | $688,334 +1.5% |
| 2015 | $8,562 +0.8% | $677,994 +2% |
| 2014 | $8,497 | $664,713 +0.5% |
| 2013 | -- | $661,709 +2% |
| 2012 | -- | $648,734 +2% |
| 2011 | -- | $636,014 +0.8% |
| 2010 | -- | $631,261 -0.2% |
| 2009 | -- | $632,761 +2% |
| 2008 | -- | $620,354 +2% |
| 2007 | -- | $608,190 +2% |
| 2006 | -- | $596,265 +2% |
| 2005 | -- | $584,573 +2% |
| 2004 | -- | $573,111 +1.9% |
| 2003 | -- | $562,607 +12.9% |
| 2002 | -- | $498,206 |
| 2001 | -- | $498,206 |
| 2000 | -- | $498,206 |
Find assessor info on the county website
Neighborhood: 92373
Nearby homes
- $1,334,8005 bd5 ba3.9k sqft409 Edgemont Dr, Redlands, CA 92373Off Market
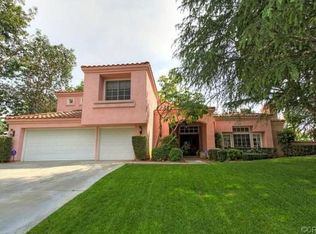
- $1,447,7004 bd4 ba3.3k sqft401 Edgemont Dr, Redlands, CA 92373Off Market
- $1,458,7004 bd4 ba3.4k sqft413 Edgemont Dr, Redlands, CA 92373Off Market

- $1,509,8005 bd5 ba3.9k sqft337 Edgemont Dr, Redlands, CA 92373Off Market
- $1,299,0004 bd4 ba3.3k sqft404 Edgemont Dr, Redlands, CA 92373Off Market
- $1,487,8005 bd5 ba3.9k sqft417 Edgemont Dr, Redlands, CA 92373Off Market
- $1,700,0005 bd5 ba4.3k sqft408 Edgemont Dr, Redlands, CA 92373For Sale
- $1,391,2004 bd3 ba3.1k sqft327 Edgemont Dr, Redlands, CA 92373Off Market
Nearby schools
GreatSchools rating
- 7/10Kimberly Elementary SchoolGrades: K-5Distance: 1.1 mi
- 6/10Moore Middle SchoolGrades: 6-8Distance: 2.4 mi
- 8/10Redlands East Valley High SchoolGrades: 9-12Distance: 3.5 mi
Get a cash offer in 3 minutes
Find out how much your home could sell for in as little as 3 minutes with a no-obligation cash offer.
Estimated market value
$1,275,300
Get a cash offer in 3 minutes
Find out how much your home could sell for in as little as 3 minutes with a no-obligation cash offer.
Estimated market value
$1,275,300
- California
- San Bernardino County
- Redlands
- 92373
- 405 Edgemont Dr
