Tucked away in one of Sarasota's best-kept secrets, just steps from Sarasota Bay and moments from The Ringling Museum, 405 Edwards Drive offers a rare blend of privacy, architecture, and flexibility. Built in 2019, this thoughtfully designed residence feels like a private retreat, centered around a serene courtyard pool that brings light, air, and effortless indoor-outdoor living to the heart of the home. The main residence lives entirely on the first floor, with four bedrooms thoughtfully arranged to create both connection and separation. Walls of glass and clean architectural lines frame views of the courtyard, while the open living spaces flow seamlessly to the outdoor lounge and pool area, perfect for quiet mornings, afternoon swims, or evenings under the stars. The layout is both functional and inviting, ideal for everyday living as well as entertaining. Adding to the homes versatility is a separately accessed second-floor guest residence. Complete with its own bedroom, full bath, kitchen, living area, and private terrace, this space is ideal for extended family, long-term guests. Located in a quiet bay front neighborhood that many overlook but few forget, this home offers immediate access to waterfront sunsets, cultural landmarks, and downtown Sarasota all while feeling tucked away from it all.
Sold for $1,500,000
$1,500,000
405 Edwards Dr, Sarasota, FL 34243
5beds
3,135sqft
Single Family Residence
Built in 2019
0.28 Acres Lot
$1,498,300 Zestimate®
$478/sqft
$6,116 Estimated rent
Home value
$1,498,300
Estimated sales range
Not available
$6,116/mo
Zestimate® history
Owner options
List your home for rent
$6,116/mo
Rent Zestimate®
Find your next renter with Zillow Rental Manager. Plus, with online applications, you can quickly screen prospective tenants – for free.
$6,116/mo
Rent Zestimate®
Refinance and save
$10,041/mo
Est. payment
Refinancing to a lower rate could help reduce your monthly payments and save thousands over the life of the loan.
$10,041/mo
Est. payment
Explore your selling options
Work with a Zillow partner agent
Leverage their expertise and Zillow's premium Showcase listings to get your home seen by more buyers.
Get startedList with your own agent
Get your home in front of millions of buyers by listing it on Zillow.
Learn how to do itSell it yourself
Take full control of how buyers see your home on Zillow by listing For Sale by Owner (FSBO).
List your homeWhat's special
Serene courtyard poolFour bedrooms thoughtfully arrangedViews of the courtyardQuiet bay front neighborhoodWalls of glassClean architectural lines
Zillow last checked:
Listing updated:
Listed by:
Steven Moore 401-767-7180,
MICHAEL SAUNDERS & COMPANY 941-951-6660
Bought with:
Toni Zarghami, 3283821
KW COASTAL LIVING III
Source: Stellar MLS,MLS#: A4680288 Originating MLS: Sarasota - Manatee
Originating MLS: Sarasota - Manatee
Facts & features
Interior
Bedrooms & bathrooms
- Bedrooms: 5
- Bathrooms: 4
- Full bathrooms: 4
Primary bedroom
- Features: En Suite Bathroom, Walk-In Closet(s)
- Level: First
- Area: 234 Square Feet
- Dimensions: 13x18
Bedroom 2
- Features: Built-in Closet
- Level: First
- Area: 130 Square Feet
- Dimensions: 13x10
Bedroom 3
- Features: Built-in Closet
- Level: First
- Area: 130 Square Feet
- Dimensions: 13x10
Bedroom 4
- Features: Built-in Closet
- Level: First
- Area: 126 Square Feet
- Dimensions: 14x9
Bedroom 5
- Features: Walk-In Closet(s)
- Level: Second
- Area: 100 Square Feet
- Dimensions: 10x10
Balcony porch lanai
- Level: Second
- Area: 192 Square Feet
- Dimensions: 24x8
Balcony porch lanai
- Level: First
- Area: 1288 Square Feet
- Dimensions: 46x28
Dining room
- Level: First
- Area: 272 Square Feet
- Dimensions: 17x16
Dining room
- Level: Second
- Area: 50 Square Feet
- Dimensions: 10x5
Kitchen
- Level: Second
- Area: 40 Square Feet
- Dimensions: 10x4
Kitchen
- Level: First
- Area: 240 Square Feet
- Dimensions: 15x16
Living room
- Level: First
- Area: 396 Square Feet
- Dimensions: 22x18
Living room
- Level: Second
- Area: 120 Square Feet
- Dimensions: 12x10
Heating
- Central, Electric
Cooling
- Central Air
Appliances
- Included: Oven, Convection Oven, Cooktop, Dishwasher, Disposal, Dryer, Microwave, Range, Refrigerator, Washer
- Laundry: Inside, Laundry Room, Upper Level
Features
- Ceiling Fan(s), Eating Space In Kitchen, High Ceilings, Kitchen/Family Room Combo, Living Room/Dining Room Combo, Open Floorplan, Primary Bedroom Main Floor, Solid Surface Counters, Split Bedroom, Stone Counters, Thermostat, Tray Ceiling(s), Walk-In Closet(s)
- Flooring: Tile
- Has fireplace: No
- Common walls with other units/homes: Corner Unit
Interior area
- Total structure area: 4,257
- Total interior livable area: 3,135 sqft
Property
Parking
- Total spaces: 2
- Parking features: Garage - Attached
- Attached garage spaces: 2
Features
- Levels: Two
- Stories: 2
- Patio & porch: Covered, Front Porch, Patio, Side Porch
- Exterior features: Balcony, Lighting, Private Entrance, Private Yard, Rain Gutters, Sidewalk
- Has private pool: Yes
- Pool features: In Ground, Lighting
- Has spa: Yes
- Spa features: In Ground
- Has view: Yes
- View description: Pool, Trees/Woods
Lot
- Size: 0.28 Acres
- Features: Unincorporated
- Residential vegetation: Mature Landscaping, Trees/Landscaped
Details
- Parcel number: 6831000209
- Zoning: RSF4.5
- Special conditions: None
Construction
Type & style
- Home type: SingleFamily
- Architectural style: Florida
- Property subtype: Single Family Residence
Materials
- Brick, Wood Frame
- Foundation: Slab
- Roof: Built-Up
Condition
- Completed
- New construction: No
- Year built: 2019
Utilities & green energy
- Sewer: Public Sewer
- Water: Public
- Utilities for property: BB/HS Internet Available, Cable Available, Electricity Connected, Public, Sewer Connected, Water Connected
Community & HOA
Community
- Pet fee: $0 monthly
- Subdivision: THE UPLANDS
HOA
- Has HOA: No
Location
- Region: Sarasota
Financial & listing details
- Price per square foot: $478/sqft
- Tax assessed value: $1,090,170
- Annual tax amount: $9,662
- Date on market: 1/28/2026
- Cumulative days on market: 43 days
- Listing terms: Cash,Conventional
- Ownership: Fee Simple
- Total actual rent: 0
- Electric utility on property: Yes
- Road surface type: Paved, Asphalt
Price history
| Date | Event | Price |
|---|---|---|
| 4/7/2026 | Sold | $1,500,000-9.1%$478/sqft |
Source:  Stellar MLS #A4680288 Report a problem Stellar MLS #A4680288 Report a problem | ||
| 3/13/2026 | Pending sale | $1,650,000$526/sqft |
Source: Stellar MLS #A4680288 Report a problem | ||
| 1/28/2026 | Listed for sale | $1,650,000+685.7%$526/sqft |
Source: Stellar MLS #A4680288 Report a problem | ||
| 12/21/2016 | Sold | $210,000$67/sqft |
Source: Public Record Report a problem | ||
Public tax history
| Year | Property taxes | Tax assessment |
|---|---|---|
| 2025 | $9,663 +2.7% | $681,011 +2.9% |
| 2024 | $9,405 +1.1% | $661,818 +3% |
| 2023 | $9,306 +2.5% | $642,542 +3% |
| 2022 | $9,082 -0.2% | $623,827 +3% |
| 2021 | $9,096 +0.8% | $605,657 +1.4% |
| 2020 | $9,022 +186.3% | $597,295 +222.9% |
| 2019 | $3,151 | $185,000 -0.2% |
| 2018 | $3,151 -1.1% | $185,400 |
| 2017 | $3,186 | $185,400 |
| 2016 | -- | $185,400 |
Find assessor info on the county website
Neighborhood: 34243
Nearby homes
- $185,400-- bd-- ba-- sqftEdwards Dr, Sarasota, FL 34243Off Market
- $679,6003 bd3 ba2.7k sqft415 Edwards Dr, Sarasota, FL 34243Off Market

- $158,2383 bd3 ba2.7k sqft415 Edwards Dr, Sarasota, FL 34243Off Market
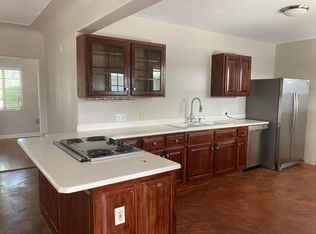
- $--1 bd1 ba1k sqft415 Edwards Dr #2, Sarasota, FL 34243Off Market

- $575,9003 bd3 ba2.7k sqft415 Edwards Dr #H, Sarasota, FL 34243Off Market
- $553,3002 bd2 ba1.7k sqft8477 Uplands Blvd, Sarasota, FL 34243Off Market
- $481,4003 bd2 ba1.3k sqft410 Edwards Dr, Sarasota, FL 34243Off Market
- $35,7000.285 Acres8486 Coral Way, Sarasota, FL 34243Off Market
Nearby schools
GreatSchools rating
- 8/10Florine J Abel Elementary SchoolGrades: PK-5Distance: 1.9 mi
- 2/10Bayshore High SchoolGrades: 8-12Distance: 4.2 mi
- 2/10Electa Lee Magnet Middle SchoolGrades: 6-8Distance: 4.5 mi
Schools provided by the listing agent
- Elementary: Florine J. Abel Elementary
- Middle: Electa Arcotte Lee Magnet
- High: Bayshore High
Source: Stellar MLS. This data may not be complete. We recommend contacting the local school district to confirm school assignments for this home.
Get a cash offer in 3 minutes
Find out how much your home could sell for in as little as 3 minutes with a no-obligation cash offer.
Estimated market value
$1,498,300
Get a cash offer in 3 minutes
Find out how much your home could sell for in as little as 3 minutes with a no-obligation cash offer.
Estimated market value
$1,498,300
- Florida
- Manatee County
- Sarasota
- 34243
- 405 Edwards Dr
Nearby cities
Nearby neighborhoods
Nearby zip codes
Other Sarasota Topics
