Move right into this updated 3-bedroom, 3-bath ranch located in a highly desirable neighborhood! Offering exceptional curb appeal with mature landscaping and a meticulously maintained yard, this home is packed with recent improvements and ready for its next owner. Major updates include a new roof (2025), kitchen remodel (2025), new siding (2022), windows (2022), and a bright, inviting sunroom addition completed in 2023. If those updates weren't enough, three bedrooms and two full baths can be found on the main level. The finished basement offers valuable additional living space and a beautiful full bath. This is the perfect space for a family room, recreation area, home office, fitness space, or guest accommodations. Whether you're relaxing in the sunroom, entertaining in the updated kitchen, or enjoying the beautifully landscaped outdoor setting, this move-in-ready ranch home is calling your name.
Sold
$374,000
405 Eilbes Ave, Beaver Dam, WI 53916
3beds
2,140sqft
Single Family Residence
Built in 1990
9,583 Square Feet Lot
$380,100 Zestimate®
$175/sqft
$2,801 Estimated rent
Home value
$380,100
$361,000 - $399,000
$2,801/mo
Zestimate® history
Owner options
List your home for rent
$2,801/mo
Rent Zestimate®
Find your next renter with Zillow Rental Manager. Plus, with online applications, you can quickly screen prospective tenants – for free.
$2,801/mo
Rent Zestimate®
Refinance and save
$1,989/mo
Est. payment
Refinancing to a lower rate could help reduce your monthly payments and save thousands over the life of the loan.
$1,989/mo
Est. payment
Explore your selling options
Work with a Zillow partner agent
Leverage their expertise and Zillow's premium Showcase listings to get your home seen by more buyers.
Get startedList with your own agent
Get your home in front of millions of buyers by listing it on Zillow.
Learn how to do itSell it yourself
Take full control of how buyers see your home on Zillow by listing For Sale by Owner (FSBO).
List your homeWhat's special
Zillow last checked:
Listing updated:
Listed by:
Melanie Budde,
Budde Realty
Bought with:
Melanie Budde, 59423-90
Budde Realty
Source: SCWMLS,MLS#: 2025582
Facts & features
Interior
Bedrooms & bathrooms
- Bedrooms: 3
- Bathrooms: 3
- Full bathrooms: 3
- Main level bathrooms: 2
Primary bedroom
- Level: Main
- Area: 224
- Dimensions: 16 x 14
Bedroom 2
- Level: Main
- Area: 168
- Dimensions: 14 x 12
Bedroom 3
- Level: Main
- Area: 168
- Dimensions: 14 x 12
Dining room
- Level: Main
- Area: 121
- Dimensions: 11 x 11
Family room
- Area: 280
- Dimensions: 14 x 20
Kitchen
- Features: Pantry, Range/Oven, Refrigerator, Dishwasher, Microwave
- Level: Main
- Area: 180
- Dimensions: 15 x 12
Living room
- Level: Main
- Area: 240
- Dimensions: 16 x 15
Heating
- Forced Air
Cooling
- Central Air
Appliances
- Included: Washer, Dryer
- Laundry: Lower Level
Features
- Sun Room
- Basement: Full,Partially Finished,Sump Pump,Storage Space,Laundry hookups
- Has fireplace: No
Interior area
- Total structure area: 2,140
- Total interior livable area: 2,140 sqft
- Finished area above ground: 1,464
Property
Parking
- Total spaces: 2
- Parking features: 2 car, Attached
- Attached garage spaces: 2
- Has uncovered spaces: Yes
Features
- Levels: One
- Stories: 1
- Patio & porch: Screened
Lot
- Size: 9,583 Square Feet
- Features: Cul-De-Sac
Details
- Parcel number: 20612143443062
- Zoning: res
Construction
Type & style
- Home type: SingleFamily
- Architectural style: Ranch
- Property subtype: Single Family Residence
Materials
- Vinyl Siding
Condition
- Year built: 1990
Utilities & green energy
- Sewer: Public Sewer
- Water: Public
Community & HOA
Location
- Region: Beaver Dam
Financial & listing details
- Price per square foot: $175/sqft
- Tax assessed value: $321,100
- Annual tax amount: $5,404
- Date on market: 6/11/2026
- Listing terms: Arms Length
- Inclusions: Stove, Refrigerator, Dishwasher, Washer, Dryer, Garage Workbench
- Exclusions: Seller personal property, garage shelving, garage refrigerator & freezer
Price history
| Date | Event | Price |
|---|---|---|
| 8/7/2026 | Sold | $374,000-2.6%$175/sqft |
Source: SCWMLS #2025582 Report a problem | ||
| 7/18/2026 | Contingent | $384,000$179/sqft |
Source: SCWMLS #2025582 Report a problem | ||
| 7/15/2026 | Price change | $384,000-2.8%$179/sqft |
Source: SCWMLS #2025582 Report a problem | ||
| 6/24/2026 | Listed for sale | $395,000+155%$185/sqft |
Source: SCWMLS #2025582 Report a problem | ||
| 7/4/2013 | Listing removed | $154,900+5.7%$72/sqft |
Source: CENTURY 21 Affiliated #1669437 Report a problem | ||
| 6/28/2013 | Sold | $146,500-5.4%$68/sqft |
Source: SCWMLS #1669437 Report a problem | ||
| 11/1/2012 | Price change | $154,900-6.6%$72/sqft |
Source: CENTURY 21 Affiliated #1669437 Report a problem | ||
| 3/3/2012 | Price change | $165,900-2.4%$78/sqft |
Source: Preferred Realty Group #1635609 Report a problem | ||
| 12/3/2011 | Listed for sale | $169,900-3.4%$79/sqft |
Source: Preferred Realty Group #1635609 Report a problem | ||
| 2/13/2011 | Listing removed | $175,900$82/sqft |
Source: The French Real Estate Co #1587595 Report a problem | ||
| 1/2/2011 | Price change | $175,900-1.7%$82/sqft |
Source: The French Real Estate Co #1587595 Report a problem | ||
| 12/29/2010 | Price change | $178,900+1.7%$84/sqft |
Source: The French Real Estate Co #1587595 Report a problem | ||
| 12/8/2010 | Price change | $175,900-1.7%$82/sqft |
Source: The French Real Estate Co #1587595 Report a problem | ||
| 10/2/2010 | Price change | $178,900-2.7%$84/sqft |
Source: The French Real Estate Co #1587595 Report a problem | ||
| 6/11/2010 | Price change | $183,900-2.1%$86/sqft |
Source: The French Real Estate Co #1587595 Report a problem | ||
| 3/25/2010 | Listed for sale | $187,900+5.3%$88/sqft |
Source: The French Real Estate Co #1587595 Report a problem | ||
| 6/7/2005 | Sold | $178,500$83/sqft |
Source: Public Record Report a problem | ||
Public tax history
| Year | Property taxes | Tax assessment |
|---|---|---|
| 2024 | $4,863 -8.1% | $293,400 +3.9% |
| 2023 | $5,292 +4.2% | $282,500 +11.7% |
| 2022 | $5,079 +10.1% | $252,900 +14.9% |
| 2021 | $4,613 +2.9% | $220,100 +9.4% |
| 2020 | $4,484 +6.9% | $201,100 +6% |
| 2019 | $4,194 +4.4% | $189,800 +7.4% |
| 2018 | $4,018 +0.2% | $176,700 +4.6% |
| 2017 | $4,012 +13.2% | $168,900 +4.3% |
| 2016 | $3,545 +3.5% | $162,000 +5.6% |
| 2015 | $3,427 -2.4% | $153,400 +4.7% |
| 2014 | $3,511 -10.5% | $146,500 -9.3% |
| 2013 | $3,923 -1% | $161,500 |
| 2012 | $3,962 -2.9% | $161,500 -8.7% |
| 2011 | $4,082 -6% | $176,800 -4.6% |
| 2010 | $4,341 +2.1% | $185,400 -3.4% |
| 2009 | $4,252 -2.2% | $192,000 |
| 2008 | $4,347 +3.4% | $192,000 |
| 2007 | $4,204 -2.4% | $192,000 +5.2% |
| 2006 | $4,308 +13.9% | $182,500 +16% |
| 2005 | $3,782 -1.9% | $157,300 +5.1% |
| 2004 | $3,854 -1% | $149,700 +4.2% |
| 2003 | $3,891 +9% | $143,600 +2.6% |
| 2002 | $3,571 -3.7% | $140,000 +5.5% |
| 2001 | $3,707 -4.1% | $132,700 -5.6% |
| 2000 | $3,864 | $140,600 |
Find assessor info on the county website
Neighborhood: 53916
Nearby homes
- $375,0003 bd2 ba1.7k sqft407 Eilbes Ave, Beaver Dam, WI 53916Sold
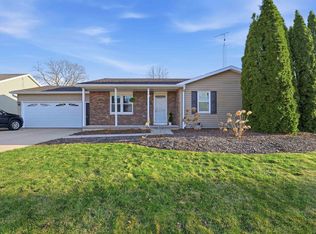
- $406,900-- bd-- ba-- sqft403 Eilbes Ave, Beaver Dam, WI 53916Off Market
- $365,5003 bd3 ba2.4k sqft1008 Georgetown Ter, Beaver Dam, WI 53916Off Market
- $---- bd-- ba-- sqft1008 N Georgetown Ter, Beaver Dam, WI 53916Off Market
- $321,700-- bd-- ba-- sqft1012 Georgetown Ter, Beaver Dam, WI 53916Off Market
- $393,0003 bd2 ba1.8k sqft409 Eilbes Ave, Beaver Dam, WI 53916Off Market
- $294,9003 bd1 ba1.1k sqft203 Easy St, Beaver Dam, WI 53916Off Market
- $368,700-- bd-- ba-- sqft404 Eilbes Ave, Beaver Dam, WI 53916Off Market
Nearby schools
GreatSchools rating
- 10/10Prairie View Elementary SchoolGrades: PK-5Distance: 0.4 mi
- 4/10Beaver Dam Middle SchoolGrades: 6-8Distance: 1.3 mi
- 4/10Beaver Dam High SchoolGrades: 9-12Distance: 0.4 mi
Schools provided by the listing agent
- Middle: Beaver Dam
- High: Beaver Dam
- District: Beaver Dam
Source: SCWMLS. This data may not be complete. We recommend contacting the local school district to confirm school assignments for this home.
Get a cash offer in 3 minutes
Find out how much your home could sell for in as little as 3 minutes with a no-obligation cash offer.
Estimated market value
$380,100
Get a cash offer in 3 minutes
Find out how much your home could sell for in as little as 3 minutes with a no-obligation cash offer.
Estimated market value
$380,100
- Wisconsin
- Dodge County
- Beaver Dam
- 53916
- 405 Eilbes Ave
