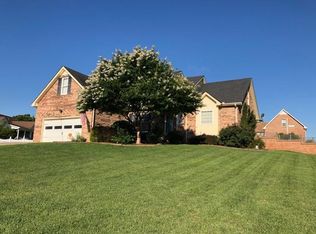
MULTIPLE OFFERS RECEIVED: Please turn in offers no later than 10:00 AM (8/11). Welcome to 405 Elderberry Dr, where the charm of country living meets everyday convenience in one of the area's most desirable, no-HOA neighborhoods. Nestled at the end of a quiet cul-de-sac on a spacious half-acre lot, this all-brick home backs onto 120 acres of picturesque farmland, offering peace, privacy, and open views you’ll love waking up to every day.
Inside, you’ll discover over $31,000 in thoughtful renovations designed to make you feel instantly at home. The fully remodeled kitchen features a walk-in pantry with an elegant glass door, abundant cabinetry, and generous dining space perfect for everyday meals or hosting family gatherings. Entertain effortlessly in the large living room with beautiful flooring that seamlessly connects to the dining area, or enjoy a separate formal dining room for special occasions.
For those who work from home, a designated office on the main floor provides quiet and flexibility for remote work, study, or creative pursuits. The primary suite is conveniently located on the main level, offering ample space and comfort. Upstairs, you’ll find roomy bedrooms and excellent storage, ensuring space for everyone and everything.
The fenced backyard opens to sweeping farmland views with no rear neighbors, enhancing the sense of privacy. This home is ideally located just one mile from Sango Elementary in an excellent school district, under two miles from the interstate for easy commutes, 40 minutes to Downtown Nashville, and 30 minutes to Ft. Campbell, making it perfect for military families or those seeking city convenience with a country feel.
Beautifully maintained neighborhood with sidewalks for evening strolls and connecting with neighbors. 405 Elderberry Dr isn’t just a house; it’s your next chapter waiting to be written. Schedule your private tour today!
Closed
Zillow last checked:
Listing updated:
Bought with:
Helen White Balthrop, 365786
APEX REALTY & AUCTION, LLC
Source: RealTracs MLS as distributed by MLS GRID,MLS#: 2941818
Price history
| Date | Event | Price |
|---|---|---|
| 8/28/2025 | Sold | $474,000-0.2%$184/sqft |
Source:  RealTracs MLS as distributed by MLS GRID #2941818 Report a problem RealTracs MLS as distributed by MLS GRID #2941818 Report a problem | ||
| 8/12/2025 | Contingent | $475,000$184/sqft |
Source: RealTracs MLS as distributed by MLS GRID #2941818 Report a problem | ||
| 8/5/2025 | Listed for sale | $475,000$184/sqft |
Source: RealTracs MLS as distributed by MLS GRID #2941818 Report a problem | ||
| 8/2/2025 | Contingent | $475,000$184/sqft |
Source: RealTracs MLS as distributed by MLS GRID #2941818 Report a problem | ||
| 7/24/2025 | Pending sale | $475,000$184/sqft |
Source: RealTracs MLS as distributed by MLS GRID #2941818 Report a problem | ||
| 7/19/2025 | Listed for sale | $475,000+10.2%$184/sqft |
Source: RealTracs MLS as distributed by MLS GRID #2941818 Report a problem | ||
| 7/5/2022 | Sold | $431,000+2.6%$167/sqft |
Source: RealTracs MLS as distributed by MLS GRID #2392062 Report a problem | ||
| 6/6/2022 | Pending sale | $420,000$163/sqft |
Source: RealTracs MLS as distributed by MLS GRID #2392062 Report a problem | ||
| 6/4/2022 | Contingent | $420,000$163/sqft |
Source: RealTracs MLS as distributed by MLS GRID #2392062 Report a problem | ||
| 6/3/2022 | Listed for sale | $420,000+72.8%$163/sqft |
Source: RealTracs MLS as distributed by MLS GRID #2392062 Report a problem | ||
| 3/9/2015 | Sold | $243,000-1.2%$94/sqft |
Source: Public Record Report a problem | ||
| 1/16/2015 | Price change | $245,900-0.6%$95/sqft |
Source: Debbie Reynolds #1601919 Report a problem | ||
| 12/12/2014 | Price change | $247,500-2.2%$96/sqft |
Source: Coldwell Banker Conroy, Marable & Holleman #1583534 Report a problem | ||
| 10/20/2014 | Listed for sale | $253,122+3.3%$98/sqft |
Source: Coldwell Banker Conroy, Marable & Holleman #1583534 Report a problem | ||
| 2/7/2011 | Sold | $245,000-5%$95/sqft |
Source: Public Record Report a problem | ||
| 12/26/2010 | Price change | $257,950-0.8%$100/sqft |
Source: Coldwell Banker Conroy, Marable & Holleman #1238167 Report a problem | ||
| 8/13/2010 | Price change | $259,950-1.9%$101/sqft |
Source: Coldwell Banker Conroy, Marable & Holleman #1193515 Report a problem | ||
| 6/25/2010 | Listed for sale | $264,950$103/sqft |
Source: Visual Tour #1193515 Report a problem | ||
Nearby homes
- $477,800-- bd3 ba2.5k sqft403 Elderberry Dr, Clarksville, TN 37043Off Market
- $375,400-- bd3 ba1.8k sqft404 Elderberry Dr, Clarksville, TN 37043Off Market
- $425,500-- bd3 ba2.2k sqft404 Waterfall Dr, Clarksville, TN 37043Off Market
- $456,9004 bd3 ba2.6k sqft402 Waterfall Dr, Clarksville, TN 37043Off Market
Get a cash offer in 3 minutes
Find out how much your home could sell for in as little as 3 minutes with a no-obligation cash offer.
Estimated market value
$477,100
