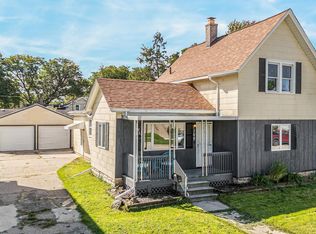
This 3 BR, 1 Bath, 2 Story Home w/ a 2.5 Car detached garage in a great Southeast FDL location is move in ready and affordable! It greets you with a large enclosed front porch and has spacious living & dining areas w/ hardwood floors along w/ another room that'd be a great office or game room. The 3 bedrooms upstairs are nicely sized and there's also a walk up attic. There's a full basement with well maintained mechanicals and all appliances are included. Call now to get into your very own Home!
Active-no offer
Price cut: $12K (9/25)
$207,900
405 Ellis St, Fond Du Lac, WI 54935
3beds
1,359sqft
Single Family Residence
Built in 1910
4,791 Square Feet Lot
$208,700 Zestimate®
$153/sqft
$-- HOA
What's special
Full basementHardwood floorsLarge enclosed front porchAll appliances are included
- 15 days
- 505
- 45
Zillow last checked:
Listing updated:
Listed by:
Jason M Zellner CELL:920-960-3898,
Zellner Real Estate
Source: RANW as distributed by MLS GRID,MLS#: 50333026
Facts & features
Interior
Bedrooms & bathrooms
- Bedrooms: 3
- Bathrooms: 1
- Full bathrooms: 1
Bedroom 1
- Level: Upper
- Dimensions: 12X11
Bedroom 2
- Level: Upper
- Dimensions: 10X9
Bedroom 3
- Level: Upper
- Dimensions: 10X7
Formal dining room
- Level: Main
- Dimensions: 14X11
Kitchen
- Level: Main
- Dimensions: 12X9
Living room
- Level: Main
- Dimensions: 16X12
Other
- Description: Den/Office
- Level: Main
- Dimensions: 11X9
Other
- Description: 3 Season Rm
- Level: Main
- Dimensions: 18X6
Heating
- Forced Air
Cooling
- Forced Air, Central Air
Appliances
- Included: Dishwasher, Dryer, Microwave, Range, Refrigerator, Washer, Water Softener Owned
Features
- At Least 1 Bathtub, Cable Available, High Speed Internet
- Flooring: Wood/Simulated Wood Fl
- Basement: Full
- Has fireplace: No
- Fireplace features: None
Interior area
- Total interior livable area: 1,359 sqft
- Finished area above ground: 1,359
- Finished area below ground: 0
Property
Parking
- Total spaces: 2
- Parking features: Detached
- Garage spaces: 2
Accessibility
- Accessibility features: Not Applicable
Lot
- Size: 4,791 Square Feet
Details
- Parcel number: FDL1517143240600
- Zoning: Residential
Construction
Type & style
- Home type: SingleFamily
- Architectural style: Colonial
- Property subtype: Single Family Residence
Materials
- Shake Siding
- Foundation: Block
Condition
- New construction: No
- Year built: 1910
Utilities & green energy
- Sewer: Public Sewer
- Water: Public
Community & HOA
Location
- Region: Fond Du Lac
Financial & listing details
- Price per square foot: $153/sqft
- Tax assessed value: $97,000
- Annual tax amount: $2,069
- Date on market: 9/21/2026
- Inclusions: Refrigerator, Range, Dishwasher, Freezer, Window Treatments, Garbage & Recycling Bins, Water Softener, Garage Wood Stove
- Exclusions: Seller's Personal Property
Estimated market value
$208,700
$198,000 - $219,000
$1,552/mo
Price history
| Date | Event | Price |
|---|---|---|
| 9/25/2026 | Price change | $207,900-5.5%$153/sqft |
Source: RANW as distributed by MLS GRID #50333026 Report a problem | ||
| 9/21/2026 | Listed for sale | $219,900+75.9%$162/sqft |
Source: RANW as distributed by MLS GRID #50333026 Report a problem | ||
| 5/13/2022 | Sold | $125,000+1.7%$92/sqft |
Source: RANW as distributed by MLS GRID #50256226 Report a problem | ||
| 5/13/2022 | Pending sale | $122,900$90/sqft |
Source: RANW as distributed by MLS GRID #50256226 Report a problem | ||
| 4/12/2022 | Contingent | $122,900$90/sqft |
Source:  WIREX MLS #50256226 Report a problem WIREX MLS #50256226 Report a problem | ||
| 4/6/2022 | Listed for sale | $122,900$90/sqft |
Source: RANW as distributed by MLS GRID #50256226 Report a problem | ||
Public tax history
| Year | Property taxes | Tax assessment |
|---|---|---|
| 2024 | $2,450 +2.1% | $97,000 |
| 2023 | $2,398 +1.7% | $97,000 |
| 2022 | $2,358 -0.5% | $97,000 |
| 2021 | $2,371 +12.2% | $97,000 |
| 2020 | $2,113 -6.2% | $97,000 -0.1% |
| 2018 | $2,253 -0.2% | $97,100 |
| 2017 | $2,257 +4.3% | $97,100 |
| 2016 | $2,163 -5.3% | $97,100 |
| 2015 | $2,284 +3% | $97,100 |
| 2014 | $2,217 -9.2% | $97,100 -8.2% |
| 2013 | $2,441 -2.1% | $105,800 |
| 2012 | $2,493 +8.7% | $105,800 |
| 2011 | $2,294 -0.6% | $105,800 |
| 2010 | $2,308 -5.5% | $105,800 -2.2% |
| 2009 | $2,441 +6% | $108,200 |
| 2008 | $2,303 +0.9% | $108,200 |
| 2007 | $2,281 +4.1% | $108,200 |
| 2006 | $2,191 +4.3% | $108,200 +17.6% |
| 2005 | $2,100 +0.8% | $92,000 |
| 2004 | $2,083 +4.7% | $92,000 |
| 2003 | $1,989 +6.4% | $92,000 +31.6% |
| 2002 | $1,869 +0.9% | $69,900 |
| 2001 | $1,853 +5.1% | $69,900 |
| 2000 | $1,764 | $69,900 |
Find assessor info on the county website
Monthly payment
Est. payment
Payment breakdown
Explore the cost of this home by adjusting the details. Changes won't be saved.Climate risks
Neighborhood: 54935
Nearby schools
Schools provided by the listing agent
- High: Fond du Lac
Source: RANW as distributed by MLS GRID. This data may not be complete. We recommend contacting the local school district to confirm school assignments for this home.
Similar homes
- $209,9003 bd2 ba1.1k sqft172 7th St, Fond Du Lac, WI 54935For Sale
 MLS ID #50332254, Amy J Teifke. RANW as distributed by MLS GRID
 - $199,9003 bd2 ba1.6k sqft168 8th St, Fond Du Lac, WI 54935For Sale
 MLS ID #50333248, Tara L Hansen. RANW as distributed by MLS GRID
 - $229,0003 bd2 ba1.4k sqft381 E 2nd St, Fond Du Lac, WI 54935For Sale
 MLS ID #2033968, Steve Dallman. SCWMLS
 - $219,9003 bd1 ba1.2k sqft46 15th St, Fond Du Lac, WI 54935For Sale
 MLS ID #50333053, Terrance J Holz. RANW as distributed by MLS GRID
