Welcome to 405 Elm Creek Drive, a beautifully crafted residence that is set on 1.38 acres of meticulously landscaped grounds and located at the end of a cul-de-sac in the Cedar Grove neighborhood. This inviting 3-bedroom home offers an abundance of features designed for comfort and style. Drive through automatic gates into a stunning, completely fenced property where more than 1 acre has been perfected for outdoor enjoyment with intentional landscaping preserving natural areas of mature pines, birch, sycamore and holly enhanced by lush green grass and planted beds. The interior showcases first-floor living at its finest. The primary suite is a luxurious retreat, complete with access to the back deck, fireplace, wool carpet, dual walk-in closets, and a renovated bathroom featuring a custom walk-in shower, 64 inch luxurious soaking tub, double vanity, and water closet. This home is perfect for entertaining with its formal dining room, living room (or den) and spacious family room, equipped with a fireplace and built-in Bose home entertainment system, with speakers throughout the house/deck. The sunroom, bright and airy with deck access, offers the perfect spot for morning coffee or evening relaxation. The kitchen is a chef’s delight, featuring ample counter space and storage, newer high-end appliances, walk in pantry and convenient bar seating. Adjacent to the kitchen is a generously sized laundry room with utility sink, a powder room, and access to a spacious 2-car attached garage. Outside, the deck offers panoramic views of the backyard, adjacent woodland, and Lake Helen. A walking gate provides direct access to neighborhood walking paths, tennis/pickleball courts and the lake, ideal for outdoor enthusiasts. With an automatic on, whole-house generator and a fully encapsulated walk-in crawl space with dehumidifier, this home ensures comfort, privacy and peace of mind. Discover the perfect blend of elegance and tranquility at 405 Elm Creek Drive, where every detail has been thoughtfully designed for modern living.
Sold for $830,000
$830,000
405 Elm Creek Dr, Manakin Sabot, VA 23103
3beds
2,542sqft
Single Family Residence
Built in 2003
1.38 Acres Lot
$850,000 Zestimate®
$327/sqft
$3,544 Estimated rent
Home value
$850,000
Estimated sales range
Not available
$3,544/mo
Zestimate® history
Owner options
List your home for rent
$3,544/mo
Rent Zestimate®
Find your next renter with Zillow Rental Manager. Plus, with online applications, you can quickly screen prospective tenants – for free.
$3,544/mo
Rent Zestimate®
Refinance and save
$5,101/mo
Est. payment
Refinancing to a lower rate could help reduce your monthly payments and save thousands over the life of the loan.
$5,101/mo
Est. payment
Explore your selling options
Work with a Zillow partner agent
Leverage their expertise and Zillow's premium Showcase listings to get your home seen by more buyers.
Get startedList with your own agent
Get your home in front of millions of buyers by listing it on Zillow.
Learn how to do itSell it yourself
Take full control of how buyers see your home on Zillow by listing For Sale by Owner (FSBO).
List your homeWhat's special
Zillow last checked:
Listing updated:
Listed by:
Danny Welsch 804-248-0377,
Compass
Bought with:
CRAIG SPICER, 0225212210[4541]
KELLER WILLIAMS ALLIANCE - CHARLOTTESVILLE
Source: CVRMLS,MLS#: 2517435 Originating MLS: Central Virginia Regional MLS
Originating MLS: Central Virginia Regional MLSFacts & features
Interior
Bedrooms & bathrooms
- Bedrooms: 3
- Bathrooms: 3
- Full bathrooms: 2
- 1/2 bathrooms: 1
Primary bedroom
- Description: 9 ft ceiling, fireplace, 2 walk-in closets, bath
- Level: First
- Dimensions: 27.5 x 14.4
Bedroom 2
- Description: 9 ft ceiling, wool carpet, closet, ceiling fan
- Level: First
- Dimensions: 13.11 x 11.9
Bedroom 3
- Description: 9 ft ceiling, wool carpet, closet, ceiling fan
- Level: First
- Dimensions: 13.11 x 13.11
Dining room
- Description: 9ft ceiling, hardwood floors, wainscotting
- Level: First
- Dimensions: 13.8 x 13.6
Florida room
- Description: 9 ft ceiling, wood floors, deck access
- Level: First
- Dimensions: 11.9 x 15.10
Foyer
- Description: 9 ft ceiling, wood floors
- Level: First
- Dimensions: 6.5 x 13.6
Other
- Description: Tub & Shower
- Level: First
Great room
- Description: 24 ft ceiling, hardwood floors, fireplace
- Level: First
- Dimensions: 23.5 x 12.11
Half bath
- Level: First
Kitchen
- Description: 24 ft ceilings,breakfast nook,center island
- Level: First
- Dimensions: 14.7 x 14.6
Laundry
- Description: 9 ft ceiling,utility sink, ceramic tile
- Level: First
- Dimensions: 9.9 x 11.9
Living room
- Description: 9 ft ceiling, wood floors
- Level: First
- Dimensions: 14.4 x 11.4
Heating
- Heat Pump, Propane
Cooling
- Central Air, Heat Pump
Appliances
- Included: Dryer, Dishwasher, Freezer, Gas Cooking, Disposal, Ice Maker, Microwave, Oven, Refrigerator, Stove, Washer
Features
- Bedroom on Main Level, Breakfast Area, Ceiling Fan(s), Cathedral Ceiling(s), Dining Area, Separate/Formal Dining Room, Double Vanity, Eat-in Kitchen, Fireplace, Granite Counters, High Ceilings, Kitchen Island, Bath in Primary Bedroom, Main Level Primary, Pantry, Cable TV, Walk-In Closet(s)
- Flooring: Ceramic Tile, Partially Carpeted, Wood
- Basement: Crawl Space,Walk-Out Access
- Attic: Pull Down Stairs
- Number of fireplaces: 2
- Fireplace features: Gas
Interior area
- Total interior livable area: 2,542 sqft
- Finished area above ground: 2,542
- Finished area below ground: 0
Property
Parking
- Total spaces: 2
- Parking features: Attached, Direct Access, Garage, Garage Door Opener
- Attached garage spaces: 2
Features
- Levels: One
- Stories: 1
- Patio & porch: Rear Porch, Front Porch, Deck, Porch
- Exterior features: Deck, Sprinkler/Irrigation, Porch, Tennis Court(s)
- Pool features: None
- Fencing: Fenced,Full
- Has view: Yes
- View description: Water
- Has water view: Yes
- Water view: Water
- Waterfront features: Lake, Water Access, Walk to Water
Lot
- Size: 1.38 Acres
- Features: Dead End, Landscaped, Cul-De-Sac
Details
- Parcel number: 62330180
- Zoning description: RPUD
- Other equipment: Generator
Construction
Type & style
- Home type: SingleFamily
- Architectural style: Ranch
- Property subtype: Single Family Residence
Materials
- Brick, Drywall, Frame, Vinyl Siding
- Roof: Shingle
Condition
- Resale
- New construction: No
- Year built: 2003
Utilities & green energy
- Sewer: Public Sewer
- Water: Public
Community & HOA
Community
- Features: Common Grounds/Area, Home Owners Association, Lake, Pond, Tennis Court(s), Trails/Paths
- Security: Smoke Detector(s)
- Subdivision: Cedar Grove
HOA
- Has HOA: Yes
- Services included: Common Areas, Recreation Facilities
- HOA fee: $240 annually
Location
- Region: Manakin Sabot
Financial & listing details
- Price per square foot: $327/sqft
- Tax assessed value: $678,100
- Annual tax amount: $3,359
- Date on market: 1/17/2026
- Ownership: Individuals
- Ownership type: Sole Proprietor
Price history
| Date | Event | Price |
|---|---|---|
| 8/12/2025 | Sold | $830,000+0.6%$327/sqft |
Source:  CVRMLS #2517435 Report a problem CVRMLS #2517435 Report a problem | ||
| 7/12/2025 | Pending sale | $825,000$325/sqft |
Source: CVRMLS #2517435 Report a problem | ||
| 7/8/2025 | Listed for sale | $825,000+74.8%$325/sqft |
Source: CVRMLS #2517435 Report a problem | ||
| 9/16/2008 | Sold | $472,000-8.3%$186/sqft |
Source: Public Record Report a problem | ||
| 5/19/2008 | Listing removed | $515,000$203/sqft |
Source: Homes & Land Report a problem | ||
| 4/10/2008 | Listed for sale | $515,000$203/sqft |
Source: Homes & Land Report a problem | ||
Public tax history
| Year | Property taxes | Tax assessment |
|---|---|---|
| 2025 | $3,594 +7% | $678,100 +7% |
| 2024 | $3,359 +6.1% | $633,800 +6.1% |
| 2023 | $3,166 +4.9% | $597,400 +4.9% |
| 2022 | $3,017 | $569,300 +8.9% |
| 2021 | -- | $522,700 +18.2% |
| 2020 | -- | $442,100 |
| 2019 | $2,343 +6.8% | $442,100 +6.8% |
| 2018 | $2,194 | $414,000 +1.6% |
| 2017 | $2,194 +106.5% | $407,500 +1.6% |
| 2016 | $1,063 | $401,000 -0.4% |
| 2015 | $1,063 | $402,500 +2.9% |
| 2014 | -- | $391,300 +1.7% |
| 2013 | -- | $384,600 +1.9% |
| 2012 | -- | $377,400 -6.6% |
| 2011 | -- | $403,900 -6.1% |
| 2010 | -- | $430,200 -4.3% |
| 2009 | $2,383 -6.5% | $449,700 -6.5% |
| 2008 | $2,549 | $481,000 |
| 2007 | -- | $481,000 +21.6% |
| 2006 | -- | $395,700 |
| 2005 | -- | $395,700 |
| 2004 | $2,335 | $395,700 +635.5% |
| 2003 | -- | $53,800 |
| 2002 | -- | $53,800 |
| 2001 | $371 | $53,800 |
Find assessor info on the county website
Neighborhood: 23103
Nearby homes
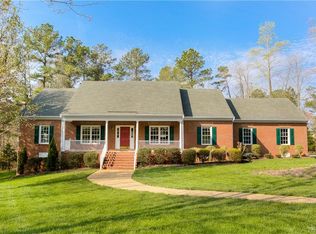
- $740,3004 bd3 ba2.7k sqft401 Elm Creek Dr, Manakin Sabot, VA 23103Off Market
- $606,7003 bd2 ba2.4k sqft407 Elm Creek Dr, Manakin Sabot, VA 23103Off Market
- $719,2003 bd4 ba2.4k sqft427 Elm Creek Dr, Manakin Sabot, VA 23103Off Market
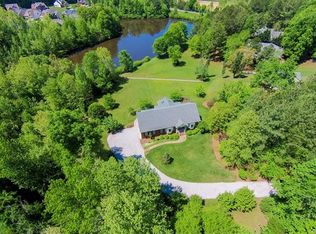
- $654,3003 bd2 ba2.6k sqft425 Elm Creek Dr, Manakin Sabot, VA 23103Off Market
- $694,1003 bd2 ba2.5k sqft409 Elm Creek Dr, Manakin Sabot, VA 23103Off Market
- $607,8004 bd3 ba2.2k sqft429 Elm Creek Dr, Manakin Sabot, VA 23103Off Market
- $719,5004 bd3 ba3.4k sqft400 Elm Creek Dr, Manakin Sabot, VA 23103Off Market
- $580,0003 bd2 ba2.4k sqft423 Elm Creek Dr, Manakin Sabot, VA 23103Sold
Nearby schools
GreatSchools rating
- 10/10Randolph Elementary SchoolGrades: PK-5Distance: 6.7 mi
- 6/10Goochland Middle SchoolGrades: 6-8Distance: 11.5 mi
- 9/10Goochland High SchoolGrades: 9-12Distance: 11.5 mi
Schools provided by the listing agent
- Elementary: Randolph
- Middle: Goochland
- High: Goochland
Source: CVRMLS. This data may not be complete. We recommend contacting the local school district to confirm school assignments for this home.
Get a cash offer in 3 minutes
Find out how much your home could sell for in as little as 3 minutes with a no-obligation cash offer.
Estimated market value
$850,000
Get a cash offer in 3 minutes
Find out how much your home could sell for in as little as 3 minutes with a no-obligation cash offer.
Estimated market value
$850,000
- Virginia
- Goochland County
- Manakin Sabot
- 23103
- 405 Elm Creek Dr
Nearby cities
Nearby zip codes
Other Manakin Sabot Topics
