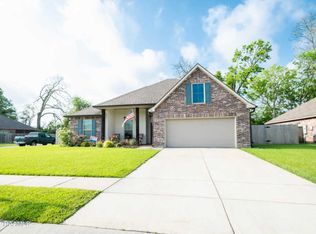
Welcome to your charming suburban retreat nestled in the heart of a family-friendly neighborhood. This home offers the perfect blend of comfort and convenience, making it an ideal sanctuary for you and your loved ones. As you step through the front door, you're greeted by a warm and inviting living space, adorned with tasteful finishes and ample natural light cascading through the windows. The open-concept layout seamlessly connects the living room to the kitchen, creating an ideal space for entertaining guests or simply unwinding after a long day. The kitchen features modern appliances, sleek countertops, and plenty of storage space for all your culinary essentials. Whether you're preparing a gourmet meal or enjoying a casual breakfast at the cozy breakfast nook, this kitchen is sure toinspire your inner chef. This spacious DSLD home offers three bedrooms, each offering a peaceful retreat for rest and relaxation. The master suite is a true haven, boasting a spacious layout, two walk-in closets, and a ensuite bath. Step outside to your private backyard oasis, which offers plenty of room for outdoor recreation and gardening, this backyard is sure to become your favorite spot for enjoying the great outdoors. This 1 owner home includes various upgrades including: custom garage floor and back porch coating, wood flooring throughout, radiant barrier decking in attic, insulated garage door, double insulated windows, neighborhood playground with pool, various pet potty stations throughout the neighborhood walking paths, Conveniently located just minutes away from schools, parks, shopping, and dining, this home offers the perfect combination of tranquility and accessibility. Don't miss your chance to make this suburban gem your own - schedule your private showing today! inspire your inner chef. This spacious DSLD home offers three bedrooms, each offering a peaceful retreat for rest and relaxation. The master suite is a true haven, boasting a spacious layout, two walk-in closets, and a ensuite bath. Step outside to your private backyard oasis, which offers plenty of room for outdoor recreation and gardening, this backyard is sure to become your favorite spot for enjoying the great outdoors. This 1 owner home includes various upgrades including: custom garage floor and back porch coating, wood flooring throughout, radiant barrier decking in attic, insulated garage door, double insulated windows, neighborhood playground with pool, various pet potty stations throughout the neighborhood walking paths, Conveniently located just minutes away from schools, parks, shopping, and dining, this home offers the perfect combination of tranquility and accessibility. Don't miss your chance to make this suburban gem your own - schedule your private showing today! inspire your inner chef. This spacious DSLD home offers three bedrooms, each offering a peaceful retreat for rest and relaxation. The master suite is a true haven, boasting a spacious layout, two walk-in closets, and a ensuite bath. Step outside to your private backyard oasis, which offers plenty of room for outdoor recreation and gardening, this backyard is sure to become your favorite spot for enjoying the great outdoors. This 1 owner home includes various upgrades including: custom garage floor and back porch coating, wood flooring throughout, radiant barrier decking in attic, insulated garage door, double insulated windows, neighborhood playground with pool, various pet potty stations throughout the neighborhood walking paths, Conveniently located just minutes away from schools, parks, shopping, and dining, this home offers the perfect combination of tranquility and accessibility. Don't miss your chance to make this suburban gem your own - schedule your private showing today!
Sold
Zillow last checked:
Listing updated:
Source: RAA,MLS#: 24005084
Price history
| Date | Event | Price |
|---|---|---|
| 9/20/2024 | Sold | -- |
Source:  RAA #24005084 Report a problem RAA #24005084 Report a problem | ||
| 8/29/2024 | Pending sale | $225,000$161/sqft |
Source: RAA #24005084 Report a problem | ||
| 8/14/2024 | Price change | $225,000-2.2%$161/sqft |
Source: RAA #24005084 Report a problem | ||
| 6/15/2024 | Listed for sale | $230,000$165/sqft |
Source: RAA #24005084 Report a problem | ||
| 12/15/2017 | Sold | -- |
Source: RAA #17009404 Report a problem | ||

Sell for more on Zillow
Get a Zillow Showcase℠ listing at no additional cost and you could sell for .
$211,700
2% more
+$4,234
With Zillow Showcase(estimated)
$215,934
