Skip main navigation
Closed
  • Listing Provided by: RE/MAX Today
    Bought with: Dolan, Realtors
    Price Unknown

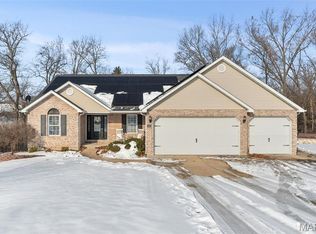
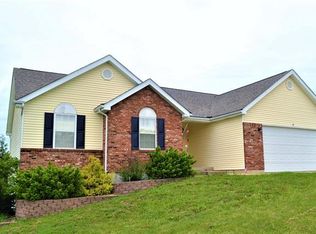
    405 Emma Ln, Union, MO 63084

    3beds
    2,282sqft
    Single Family Residence
    Built in 2000
    0.45 Acres Lot
    $320,500 Zestimate®
    $--/sqft
    $1,986 Estimated rent

    Home value

    $320,500

    Estimated sales range

    Not available

    $1,986/mo

    Zestimate® history
    Loading
    Loading...

    Owner options

    List your home for rent

    $1,986/mo

    Rent Zestimate®

    Find your next renter with Zillow Rental Manager. Plus, with online applications, you can quickly screen prospective tenants – for free.

    Learn more

    $1,986/mo

    Rent Zestimate®

    Refinance and save

    $35/mo

    Est. payment

    Refinancing to a lower rate could help reduce your monthly payments and save thousands over the life of the loan.

    See today's rates

    $35/mo

    Est. payment

    Explore your selling options

    Work with a Zillow partner agent

    Leverage their expertise and Zillow's premium Showcase listings to get your home seen by more buyers.

    Get started

    List with your own agent

    Get your home in front of millions of buyers by listing it on Zillow.

    Learn how to do it

    Sell it yourself

    Take full control of how buyers see your home on Zillow by listing For Sale by Owner (FSBO).

    List your home

    What's special

    Charming wood-burning fireplacePeaceful cul-de-sacPrivate backyard oasisSpacious primary suiteElegant foyerFinished walkout basementLarge family room
    SHOWINGS START MONDAY 8/11/2025 Get ready to call this one Home Sweet Home! Great 3-bedroom, 2-bath ranch nestled in a peaceful cul-de-sac in Eagle Ridge subdivision. From the moment you step into the elegant foyer, you'll be drawn into the spacious living room featuring vaulted ceilings and a charming wood-burning fireplace—perfect for cozy nights in. The kitchen is open with lots of cabinet and countertop space, and offers a clean and modern feel. A convenient cut-out connects the kitchen to the living room, creating an open layout ideal for entertaining. The adjacent dining area boasts a beautiful bay window with a door that opens to the deck—flooding the space with natural light and leading to a private backyard oasis. This home offers three comfortable bedrooms, including a spacious primary suite complete with a full bath and relaxing whirlpool tub. Downstairs, the finished walkout basement adds even more living space, featuring a large family room, a versatile office/den area, and direct access to the private backyard—which backs to serene common ground and mature woods. With its prime location, updated features, and inviting layout, this home truly has it all. Schedule your showing today before it's gone!

    Zillow last checked:

    Listing updated:

    Listing Provided by:

    Matthew E McClelland 314-922-7767,

    RE/MAX Today,

    Rachelle M Workman 636-667-3053,

    RE/MAX Today

    Bought with:

    Shayla S Kurzenberger, 1999111443

    Dolan, Realtors

    Source: MARIS,MLS#: 25054893MLS LogoOriginating MLS: Franklin County Board of REALTORS

    Facts & features

    Interior

    Bedrooms & bathrooms
    • Bedrooms: 3
    • Bathrooms: 2
    • Full bathrooms: 2
    • Main level bathrooms: 2
    • Main level bedrooms: 3
    Heating
    • Electric, Forced Air
    Cooling
    • Ceiling Fan(s), Central Air, Electric
    Appliances
    • Included: Dishwasher, Disposal, Microwave, Electric Oven
    • Laundry: Laundry Room, Main Level
    Features
    • Breakfast Bar, Ceiling Fan(s), Custom Cabinetry, Kitchen/Dining Room Combo, Laminate Counters, Pantry, Vaulted Ceiling(s), Walk-In Closet(s)
    • Flooring: Carpet, Laminate
    • Doors: Sliding Doors, Storm Door(s)
    • Basement: Concrete,Partially Finished,Full,Walk-Out Access
    • Number of fireplaces: 1
    • Fireplace features: Living Room, Wood Burning
    Interior area
    • Total structure area: 2,282
    • Total interior livable area: 2,282 sqft
    • Finished area above ground: 1,532
    • Finished area below ground: 750

    Property

    Parking
    • Total spaces: 2
    • Parking features: Garage - Attached
    • Attached garage spaces: 2
    Features
    • Levels: One
    • Patio & porch: Deck, Front Porch
    • Exterior features: Storage
    • Fencing: None
    Lot
    • Size: 0.45 Acres
    • Features: Adjoins Common Ground, Cul-De-Sac, Pie Shaped Lot
    Details
    • Additional structures: Shed(s)
    • Parcel number: 1752200021089000
    • Special conditions: Standard

    Construction

    Type & style
    • Home type: SingleFamily
    • Architectural style: Ranch
    • Property subtype: Single Family Residence
    • Attached to another structure: Yes
    Materials
    • Vinyl Siding
    • Foundation: Concrete Perimeter, Permanent
    • Roof: Architectural Shingle
    Condition
    • Year built: 2000

    Utilities & green energy

    • Electric: Ameren
    • Sewer: Public Sewer
    • Water: Public
    • Utilities for property: Cable Available

    Community & neighborhood

    Location
    • Region: Union
    • Subdivision: Eagleridge Estates

    HOA & financial

    HOA
    • Has HOA: Yes
    • HOA fee: $35 annually
    • Amenities included: None
    • Services included: Maintenance Grounds, Common Area Maintenance
    • Association name: EagleRidge Estates

    Other

    Other facts
    • Listing terms: Cash,Conventional,FHA,USDA Loan,VA Loan
    • Ownership: Private
    • Road surface type: Asphalt

    Price history

    DateEventPrice
    10/1/2025Pending sale$310,000$136/sqft
    Source: MARIS #25054893 Report a problem
    9/30/2025Sold--
    Source: MARIS #25054893 Report a problem
    8/15/2025Contingent$310,000$136/sqft
    Source: MARIS #25054893 Report a problem
    8/9/2025Listed for sale$310,000+34.8%$136/sqft
    Source: MARIS #25054893 Report a problem
    1/6/2020Sold--
    Source: MARIS #19080150 Report a problem
    11/21/2019Pending sale$229,900$101/sqft
    Source: Home Team, REALTORS #19080150 Report a problem
    10/30/2019Listed for sale$229,900+53.3%$101/sqft
    Source: Home Team, REALTORS #19080150 Report a problem
    11/22/2009Listing removed$150,000$66/sqft
    Source: foreclosure.com Report a problem
    10/10/2009Price change$150,000$66/sqft
    Source: foreclosure.com Report a problem
    9/20/2009Listed for sale--
    Source: foreclosure.com Report a problem

    Public tax history

    YearProperty taxesTax assessment
    2024$2,005 +0.2%$33,267
    2023$2,000 -9.5%$33,267 -9.1%
    2022$2,211 -0.2%$36,615
    2021$2,215 +9.2%$36,615 +11%
    2020$2,028 +7.9%$32,986
    2019$1,880 -0.3%$32,986 +2.5%
    2017$1,885 +7%$32,175 +7.7%
    2016$1,762 $29,876
    2015$1,762 $29,876 -0.8%
    2014$1,762 $30,123
    2013-- $30,123 -6.8%
    2012-- $32,330
    2011-- $32,330 +1.2%
    2010-- $31,933
    2009-- $31,933 +8%
    2006$1,447 -1.2%$29,574
    2005$1,464 +15.1%$29,574 +15.7%
    2004$1,272 -0.7%$25,557
    2003$1,281 +0%$25,557 -0.5%
    2002$1,281 +0.3%$25,677
    2001$1,276 $25,677

    Find assessor info on the county website

    Neighborhood: 63084

    Nearby schools

    GreatSchools rating
    Schools provided by the listing agent
    • Elementary: Central Elem.
    • Middle: Union Middle
    • High: Union High

    Source: MARIS. This data may not be complete. We recommend contacting the local school district to confirm school assignments for this home.

    Get a cash offer in 3 minutes
    Find out how much your home could sell for in as little as 3 minutes with a no-obligation cash offer.
    Estimated market value
    $320,500
    Get a cash offer in 3 minutes
    Find out how much your home could sell for in as little as 3 minutes with a no-obligation cash offer.
    Estimated market value
    $320,500