Stop the car! This charming 4 bedroom capecod home with 2 car attached garage is ready for its new owners! One of the largest lots on the street. Not one, not two but 3 lots! Adding up to .44 acres of land to enjoy and entertain on. Head on into the generous size family room that is open to the newly remodeled kitchen. A lot of love went into creating this design to make the most of every square foot. This kitchen features new quartz countertops, new cabinets, stainless steel appliances and new flooring throughout. There is a bonus dining room that could also serve as an extra living space. On the main floor you have a full bathroom and 2 large bedrooms. Upstairs you will find a full bathroom to share and 2 identical bedrooms with walk in closets. This space is perfect for a kids area or could be used as a primary bedroom and sitting area. Your possibilities are endless. The semifinished basement is perfect for that extra space. Makes a perfect playroom and hangout or workout area. Laundry is located downstairs and out of site of guests. Head outside and enjoy your time on the covered back patio area. Who wouldn't want to entertain or relax out here. The yard is fenced for convenience...all you need to do is enjoy. Property would require flood insurance.
Sold for $216,000
$216,000
405 Enxing Ave, Dayton, OH 45449
4beds
1,510sqft
Single Family Residence
Built in 1953
0.44 Acres Lot
$250,200 Zestimate®
$143/sqft
$1,921 Estimated rent
Home value
$250,200
$235,000 - $265,000
$1,921/mo
Zestimate® history
Owner options
List your home for rent
$1,921/mo
Rent Zestimate®
Find your next renter with Zillow Rental Manager. Plus, with online applications, you can quickly screen prospective tenants – for free.
$1,921/mo
Rent Zestimate®
Refinance and save
$1,555/mo
Est. payment
Refinancing to a lower rate could help reduce your monthly payments and save thousands over the life of the loan.
$1,555/mo
Est. payment
Explore your selling options
Work with a Zillow partner agent
Leverage their expertise and Zillow's premium Showcase listings to get your home seen by more buyers.
Get startedList with your own agent
Get your home in front of millions of buyers by listing it on Zillow.
Learn how to do itSell it yourself
Take full control of how buyers see your home on Zillow by listing For Sale by Owner (FSBO).
List your homeWhat's special
Generous size family roomBonus dining roomStainless steel appliancesNew cabinetsNewly remodeled kitchen
Zillow last checked:
Listing updated:
Listed by:
Kelli Kelley (937)530-4904,
Keller Williams Community Part
Bought with:
Tritny Bontrager, 2022002959
eXp Realty
Source: DABR MLS,MLS#: 908668 Originating MLS: Dayton Area Board of REALTORS
Originating MLS: Dayton Area Board of REALTORSFacts & features
Interior
Bedrooms & bathrooms
- Bedrooms: 4
- Bathrooms: 2
- Full bathrooms: 2
- Main level bathrooms: 1
Bedroom
- Level: Main
- Dimensions: 11 x 10
Bedroom
- Level: Main
- Dimensions: 11 x 12
Bedroom
- Level: Second
- Dimensions: 13 x 10
Bedroom
- Level: Second
- Dimensions: 13 x 10
Bonus room
- Level: Second
- Dimensions: 13 x 10
Bonus room
- Level: Lower
- Dimensions: 11 x 14
Dining room
- Level: Main
- Dimensions: 20 x 9
Family room
- Level: Main
- Dimensions: 15 x 12
Kitchen
- Level: Main
- Dimensions: 16 x 12
Laundry
- Level: Lower
- Dimensions: 21 x 11
Recreation
- Level: Lower
- Dimensions: 12 x 22
Heating
- Forced Air, Natural Gas
Cooling
- Central Air
Appliances
- Included: Dryer, Dishwasher, Disposal, Microwave, Range, Refrigerator, Washer, Gas Water Heater
Features
- Ceiling Fan(s), High Speed Internet, Kitchen Island, Kitchen/Family Room Combo, Pantry, Quartz Counters, Remodeled, Solid Surface Counters, Walk-In Closet(s)
- Windows: Double Hung, Double Pane Windows
- Basement: Full,Partially Finished
Interior area
- Total structure area: 1,510
- Total interior livable area: 1,510 sqft
Property
Parking
- Total spaces: 2
- Parking features: Attached, Garage, Two Car Garage, Garage Door Opener, Storage
- Attached garage spaces: 2
Features
- Levels: One and One Half
- Patio & porch: Patio, Porch
- Exterior features: Fence, Porch, Patio, Storage
Lot
- Size: 0.44 Acres
Details
- Additional structures: Shed(s)
- Parcel number: K48003050004
- Zoning: Residential,Flood Plain
- Zoning description: Residential,Flood Plain
Construction
Type & style
- Home type: SingleFamily
- Architectural style: Cape Cod
- Property subtype: Single Family Residence
Materials
- Aluminum Siding, Shingle Siding, Vinyl Siding
Condition
- Year built: 1953
Utilities & green energy
- Water: Public
- Utilities for property: Natural Gas Available, Sewer Available, Water Available, Cable Available
Community & HOA
Community
- Security: Smoke Detector(s)
- Subdivision: City/West Carrollton Rev
HOA
- Has HOA: No
Location
- Region: Dayton
Financial & listing details
- Price per square foot: $143/sqft
- Tax assessed value: $204,620
- Annual tax amount: $4,445
- Date on market: 4/11/2024
Price history
| Date | Event | Price |
|---|---|---|
| 6/14/2024 | Sold | $216,000-4.8%$143/sqft |
Source:  DABR MLS #908668 Report a problem DABR MLS #908668 Report a problem | ||
| 5/12/2024 | Pending sale | $227,000$150/sqft |
Source: DABR MLS #908668 Report a problem | ||
| 5/8/2024 | Listed for sale | $227,000$150/sqft |
Source: DABR MLS #908668 Report a problem | ||
| 5/8/2024 | Pending sale | $227,000$150/sqft |
Source: DABR MLS #908668 Report a problem | ||
| 5/8/2024 | Price change | $227,000+3.2%$150/sqft |
Source: DABR MLS #908668 Report a problem | ||
| 4/14/2024 | Pending sale | $219,900$146/sqft |
Source: DABR MLS #908668 Report a problem | ||
| 4/12/2024 | Listed for sale | $219,900+124.4%$146/sqft |
Source: DABR MLS #908668 Report a problem | ||
| 11/7/2008 | Sold | $98,000$65/sqft |
Source: Public Record Report a problem | ||
Public tax history
| Year | Property taxes | Tax assessment |
|---|---|---|
| 2025 | $4,445 +29.2% | $71,620 +30.1% |
| 2024 | $3,441 +2.9% | $55,030 |
| 2023 | $3,346 +15.4% | $55,030 +47% |
| 2022 | $2,899 -0.2% | $37,440 |
| 2021 | $2,904 0% | $37,440 |
| 2020 | $2,905 +15% | $37,440 +24.8% |
| 2019 | $2,526 +6.8% | $29,990 |
| 2018 | $2,365 +0.7% | $29,990 |
| 2017 | $2,348 -2.9% | $29,990 -0.7% |
| 2016 | $2,419 +7.4% | $30,190 |
| 2015 | $2,253 +1.4% | $30,190 |
| 2014 | $2,221 | $30,190 |
Find assessor info on the county website
Neighborhood: 45449
Nearby homes
- $31,330-- bd-- ba-- sqft405 Enxing Ave, Dayton, OH 45449Off Market
- $12,170-- bd-- ba-- sqft405 Enxing Ave, Dayton, OH 45449Off Market
- $12,170-- bd-- ba-- sqftEnxing Ave, West Carrollton, OH 45449Off Market
- $194,9003 bd2 ba1.3k sqft333 Enxing Ave, Dayton, OH 45449Off Market
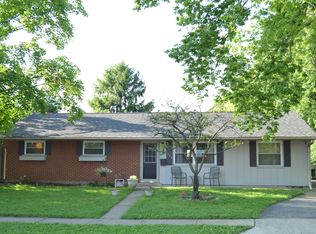
- $202,8003 bd2 ba1.1k sqft400 Astor Ave, Carrollton, OH 45449Off Market
- $146,6002 bd1 ba922 sqft404 Astor Ave, Dayton, OH 45449Off Market
- $139,9003 bd1 ba975 sqft322 Savoy Ave, Dayton, OH 45449Pending
- $213,3003 bd1 ba1.6k sqft415 Enxing Ave, Dayton, OH 45449Off Market
Nearby schools
GreatSchools rating
- 8/10Harry Russell Elementary SchoolGrades: 4Distance: 0.4 mi
- 3/10West Carrollton Middle SchoolGrades: 7-8Distance: 0.4 mi
- 6/10West Carrollton High SchoolGrades: 9-12Distance: 0.7 mi
Schools provided by the listing agent
- District: West Carrollton
Source: DABR MLS. This data may not be complete. We recommend contacting the local school district to confirm school assignments for this home.
Get a cash offer in 3 minutes
Find out how much your home could sell for in as little as 3 minutes with a no-obligation cash offer.
Estimated market value
$250,200
Get a cash offer in 3 minutes
Find out how much your home could sell for in as little as 3 minutes with a no-obligation cash offer.
Estimated market value
$250,200
- Ohio
- Montgomery County
- West Carrollton
- 45449
- 405 Enxing Ave
Nearby cities
Nearby zip codes
Other West Carrollton Topics
