FAMILY TRUST AUCTION. Set behind gates on a serene street in coveted Trousdale Estates, 405 Evelyn Place presents a rare chance to reimagine or rebuild on one of the enclave's most desirable parcels. Positioned on a generous 20,488-square-foot (.47 AC) lot with a mostly flat pad, this exceptional property offers the scale, privacy, and orientation to craft a world-class modern estate in one of Beverly Hills' most iconic neighborhoods. From its elevated vantage point, the property captures awe-inspiring canyon and mountain views that stretch westward -- delivering a tranquil, cinematic backdrop for California's famed indoor-outdoor living. Mature greenery surrounds the site, while a gated motor court and expansive grounds add to its estate-like presence. The existing single-level home, originally built in 1960, spans approximately 3,730 square feet and includes five bedrooms, seven bathrooms, multiple entertaining areas, and an attached three-car garage. Large picture windows frame sweeping vistas, and a pool and spa anchor the outdoor entertaining space -- ideally positioned to showcase the lush canyon below. Whether envisioned as a ground-up legacy estate or a thoughtfully reimagined residence, 405 Evelyn Place offers major potential in a location known for its prestige and exclusivity -- mere moments from the heart of Beverly Hills yet quietly tucked away.
Sold for $5,250,000
$5,250,000
405 Evelyn Pl, Beverly Hills, CA 90210
5beds
3,730sqft
Residential, Single Family Residence
Built in 1960
0.47 Acres Lot
$5,248,500 Zestimate®
$1,408/sqft
$26,420 Estimated rent
Home value
$5,248,500
$4.78M - $5.77M
$26,420/mo
Zestimate® history
Owner options
List your home for rent
$26,420/mo
Rent Zestimate®
Find your next renter with Zillow Rental Manager. Plus, with online applications, you can quickly screen prospective tenants – for free.
$26,420/mo
Rent Zestimate®
Refinance and save
$33,291/mo
Est. payment
Refinancing to a lower rate could help reduce your monthly payments and save thousands over the life of the loan.
$33,291/mo
Est. payment
Explore your selling options
Work with a Zillow partner agent
Leverage their expertise and Zillow's premium Showcase listings to get your home seen by more buyers.
Get startedList with your own agent
Get your home in front of millions of buyers by listing it on Zillow.
Learn how to do itSell it yourself
Take full control of how buyers see your home on Zillow by listing For Sale by Owner (FSBO).
List your homeWhat's special
Pool and spaSingle-level homeSerene streetLarge picture windowsMostly flat padMultiple entertaining areasGated motor court
Zillow last checked:
Listing updated:
Listed by:
David Berg DRE # 01481236 310-500-3931,
Compass 310-500-3931,
Larry Weiner DRE # 00945753,
Flans & Weiner, Inc.
Bought with:
Subscriber Non, DRE # 13252
Non-Participant Office
Source: CLAW,MLS#: 25549185
Facts & features
Interior
Bedrooms & bathrooms
- Bedrooms: 5
- Bathrooms: 7
- Full bathrooms: 5
- 1/2 bathrooms: 2
Rooms
- Room types: Formal Entry, Dining Room, Living Room, Family Room, Powder, Bar, Guest-Maids Quarters, Walk-In Pantry, Walk-In Closet, Patio Covered, Patio Open
Bedroom
- Features: Walk-In Closet(s)
Bathroom
- Features: Powder Room, Shower and Tub, Shower Over Tub, Shower Stall, Tile
Kitchen
- Features: Kitchen Island, Pantry
Heating
- Central
Cooling
- Central Air, Air Conditioning
Appliances
- Included: Built-Ins, Gas Cooktop, Range Hood, Double Oven, Dishwasher, Refrigerator, Freezer, Disposal, Exhaust Fan, Range/Oven
- Laundry: Laundry Room
Features
- Recessed Lighting, Storage, Wet Bar, Formal Dining Rm
- Flooring: Tile, Wood
- Number of fireplaces: 3
- Fireplace features: Living Room, Fire Pit, Gas, Electric
Interior area
- Total structure area: 3,730
- Total interior livable area: 3,730 sqft
Property
Parking
- Total spaces: 8
- Parking features: Garage - 3 Car, Auto Driveway Gate, Direct Access, Driveway - Brick, Garage Is Attached
- Attached garage spaces: 3
- Uncovered spaces: 5
Features
- Levels: One
- Stories: 1
- Entry location: Foyer
- Patio & porch: Brick, Covered, Patio
- Pool features: In Ground
- Spa features: In Ground
- Fencing: Wrought Iron,Fenced,Gate
- Has view: Yes
- View description: Canyon, Tree Top, Mountain(s)
Lot
- Size: 0.47 Acres
- Dimensions: 110 x 200
- Features: Back Yard, Yard, Front Yard, Landscaped, Lawn, City Lot
Details
- Additional structures: None
- Parcel number: 4391004015
- Zoning: BHR1*
- Special conditions: Auction
Construction
Type & style
- Home type: SingleFamily
- Architectural style: Mid-Century
- Property subtype: Residential, Single Family Residence
Condition
- Year built: 1960
Community & HOA
Community
- Security: Gated, Automatic Gate, Card/Code Access, Security Lights
HOA
- Has HOA: No
Location
- Region: Beverly Hills
Financial & listing details
- Price per square foot: $1,408/sqft
- Tax assessed value: $5,797,122
- Annual tax amount: $70,180
- Date on market: 6/12/2025
Price history
| Date | Event | Price |
|---|---|---|
| 10/22/2025 | Sold | $5,250,000+5.1%$1,408/sqft |
Source:  CLAW #25549185 Report a problem CLAW #25549185 Report a problem | ||
| 5/1/2025 | Listing removed | $24,995$7/sqft |
Source:  CLAW #25505387 Report a problem CLAW #25505387 Report a problem | ||
| 3/3/2025 | Listed for rent | $24,995$7/sqft |
Source: CLAW #25505387 Report a problem | ||
| 3/2/2025 | Listing removed | $24,995$7/sqft |
Source: CLAW #24-467827 Report a problem | ||
| 12/2/2024 | Listed for rent | $24,995$7/sqft |
Source: CLAW #24-467827 Report a problem | ||
| 8/3/2016 | Listing removed | $4,995,000$1,339/sqft |
Source: John Aaroe Group #16-129934 Report a problem | ||
| 8/3/2016 | Listed for sale | $4,995,000$1,339/sqft |
Source: John Aaroe Group #16-129934 Report a problem | ||
| 8/2/2016 | Sold | $4,995,000$1,339/sqft |
Source: CLAW #16129934 Report a problem | ||
| 6/27/2016 | Pending sale | $4,995,000$1,339/sqft |
Source: John Aaroe Group #16129934 Report a problem | ||
| 6/3/2016 | Listed for sale | $4,995,000+132.3%$1,339/sqft |
Source: John Aaroe Group #16129934 Report a problem | ||
| 4/15/2003 | Sold | $2,150,000+145.7%$576/sqft |
Source: Public Record Report a problem | ||
| 6/30/1995 | Sold | $875,000$235/sqft |
Source: Public Record Report a problem | ||
Public tax history
| Year | Property taxes | Tax assessment |
|---|---|---|
| 2025 | $70,180 +2.2% | $5,797,122 +2% |
| 2024 | $68,690 +1.8% | $5,683,454 +2% |
| 2023 | $67,450 +2.9% | $5,572,014 +2% |
| 2022 | $65,518 +3% | $5,462,759 +2% |
| 2021 | $63,632 +0.3% | $5,355,647 +1% |
| 2020 | $63,422 | $5,300,732 +2% |
| 2019 | $63,422 +6.9% | $5,196,797 +2% |
| 2018 | $59,338 | $5,094,900 +2% |
| 2017 | $59,338 +2.4% | $4,995,000 -29.6% |
| 2016 | $57,937 -29.8% | $7,100,000 +1283.6% |
| 2015 | $82,499 +1325.3% | $513,162 +2% |
| 2014 | $5,788 | $503,111 +2.5% |
| 2012 | -- | $491,019 +2% |
| 2011 | -- | $481,392 +0.8% |
| 2010 | -- | $477,795 -0.2% |
| 2009 | -- | $478,931 +2% |
| 2008 | -- | $469,541 +2% |
| 2007 | -- | $460,335 +2% |
| 2006 | -- | $451,310 |
| 2005 | -- | $451,310 +4% |
| 2004 | -- | $433,786 -58.4% |
| 2003 | -- | $1,042,377 +2% |
| 2002 | -- | $1,021,939 +4% |
| 2000 | -- | $982,257 |
Find assessor info on the county website
Neighborhood: Trousdale Estates
Nearby homes
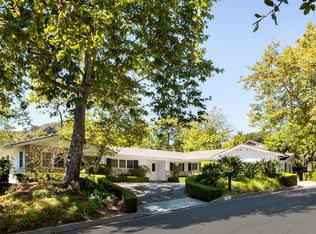
- $5,410,0004 bd6 ba4k sqft415 Evelyn Pl, Beverly Hills, CA 90210Sold
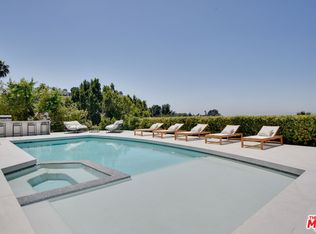
- $60,0005 bd5 ba3.7k sqft8908 Alto Cedro Dr, Beverly Hills, CA 90210For Rent
- $3,212,4003 bd4 ba3.3k sqft8902 Alto Cedro Dr, Beverly Hills, CA 90210Off Market
- $6,978,9004 bd6 ba4.4k sqft425 Evelyn Pl, Beverly Hills, CA 90210Off Market
- $9,997,9006 bd8 ba6.1k sqft410 Evelyn Pl, Beverly Hills, CA 90210Off Market
- $9,324,3005 bd7 ba5.2k sqft420 Evelyn Pl, Beverly Hills, CA 90210Off Market
- $5,381,6004 bd5 ba3.7k sqft400 Evelyn Pl, Beverly Hills, CA 90210Off Market
- $45,0005 bd7 ba6.5k sqft9038 Meredith Pl, Beverly Hills, CA 90210For Rent
Nearby schools
GreatSchools rating
- NAHawthorne Elementary SchoolGrades: K-5Distance: 2.3 mi
- 9/10Beverly Vista Elementary SchoolGrades: 6-8Distance: 3.3 mi
- 9/10Beverly Hills High SchoolGrades: 9-12Distance: 3.6 mi
Get a cash offer in 3 minutes
Find out how much your home could sell for in as little as 3 minutes with a no-obligation cash offer.
Estimated market value
$5,248,500
Get a cash offer in 3 minutes
Find out how much your home could sell for in as little as 3 minutes with a no-obligation cash offer.
Estimated market value
$5,248,500
Nearby cities
Nearby neighborhoods
Nearby zip codes
Other Beverly Hills Topics
