Skip main navigation
For sale
  • $419,900

    405 Everett Dr, Lansing, MI 48915

    5beds
    4,012sqft
    : 
    $3,446/mo
    Get pre-qualified
    Single Family Residence
    Built in 1929
    0.32 Acres Lot
    $410,600 Zestimate®
    $105/sqft
    $-- HOA

    What's special

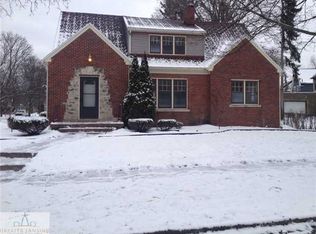
    Completely renovated and full of timeless character, this spacious 5-bedroom, 4-bathroom home offers exceptional flexibility and endless possibilities. Featuring a main-level flex room, a finished loft on the upper level, and four inviting fireplaces, this home is thoughtfully designed to accommodate a variety of lifestyles. Currently operating as a successful Airbnb with an active rental license, this property presents an excellent investment opportunity or the perfect home for large or multi-generational families. Situated on a desirable corner lot, the home is filled with abundant natural light while preserving its original charm and architectural character. With generous living spaces and modern updates throughout, this move-in-ready property is truly one of a kind.
    30 days
    |
    1,391
    |
    96
    |

    Zillow last checked:

    Listing updated:

    Listed by:

    Sarah Webb 734-377-4327,

    Redfin Corporation 248-327-0275

    Source: Greater Lansing AOR,MLS#: 297777MLS Logo

      Facts & features

      Interior

      Bedrooms & bathrooms
      • Bedrooms: 5
      • Bathrooms: 4
      • Full bathrooms: 4
      Primary bedroom
      • Level: Second
      • Area: 276 Square Feet
      • Dimensions: 23 x 12
      Bedroom 2
      • Level: Second
      • Area: 90 Square Feet
      • Dimensions: 10 x 9
      Bedroom 3
      • Level: Second
      • Area: 132 Square Feet
      • Dimensions: 12 x 11
      Bedroom 4
      • Level: Second
      • Area: 192 Square Feet
      • Dimensions: 16 x 12
      Bathroom 1
      • Level: Second
      • Area: 56 Square Feet
      • Dimensions: 8 x 7
      Bonus room
      • Level: Basement
      • Area: 350 Square Feet
      • Dimensions: 25 x 14
      Dining room
      • Level: First
      • Area: 195 Square Feet
      • Dimensions: 15 x 13
      Great room
      • Level: Third
      • Area: 266 Square Feet
      • Dimensions: 19 x 14
      Kitchen
      • Level: First
      • Area: 195 Square Feet
      • Dimensions: 15 x 13
      Living room
      • Level: First
      • Area: 352 Square Feet
      • Dimensions: 22 x 16
      Heating
      • Forced Air, Natural Gas
      Cooling
      • Central Air
      Appliances
      • Included: Dishwasher, Dryer, Gas Water Heater, Microwave, Oven, Range, Refrigerator, Washer
      • Laundry: In Basement
      Features
      • Flooring: Ceramic Tile, Laminate, Wood
      • Windows: Insulated Windows, Skylight(s), Window Treatments
      • Basement: Full
      • Number of fireplaces: 4
      • Fireplace features: Family Room, Living Room, Primary Bedroom, Recreation Room
      Interior area
      • Total structure area: 4,012
      • Total interior livable area: 4,012 sqft
      • Finished area above ground: 2,748
      • Finished area below ground: 1,264

      Property

      Parking
      • Total spaces: 1
      • Parking features: Attached, Driveway, Electric Vehicle Charging Station(s), Garage Door Opener, Paved
      • Attached garage spaces: 1
      • Has uncovered spaces: Yes
      Features
      • Levels: Two
      • Stories: 2
      • Patio & porch: Deck, Porch, Screened
      Lot
      • Size: 0.32 Acres
      Details
      • Foundation area: 1264
      • Parcel number: 33010117378001
      • Zoning description: Zoning

      Construction

      Type & style
      • Home type: SingleFamily
      • Property subtype: Single Family Residence
      Materials
      • Brick
      • Roof: Shingle
      Condition
      • Year built: 1929

      Utilities & green energy

      • Sewer: Public Sewer
      • Water: Public
      • Utilities for property: Water Connected, Sewer Connected, Natural Gas Connected, High Speed Internet Available, Electricity Connected

      Community & HOA

      Community
      • Security: Security System
      • Subdivision: Heatherwood
      Location
      • Region: Lansing

      Financial & listing details

      • Price per square foot: $105/sqft
      • Tax assessed value: $192,000
      • Annual tax amount: $11,078
      • Date on market: 7/24/2026
      • Listing terms: VA Loan,Cash,Conventional,FHA

        Estimated market value

        $410,600

        $390,000 - $431,000

        $3,724/mo

        Price history

        DateEventPrice
        7/24/2026Listed for sale$419,900-6.7%$105/sqft
        Source: Greater Lansing AOR #297777 Report a problem
        11/18/2024Listing removed$450,000$112/sqft
        Source: Greater Lansing AOR #281879 Report a problem
        11/13/2024Price change$450,000-3.2%$112/sqft
        Source: Greater Lansing AOR #281879 Report a problem
        10/18/2024Price change$465,000-3.1%$116/sqft
        Source: Greater Lansing AOR #281879 Report a problem
        7/19/2024Listed for sale$480,000+171.2%$120/sqft
        Source: Greater Lansing AOR #281879 Report a problem
        4/1/2022Sold$177,000+77.2%$44/sqft
        Source: Greater Lansing AOR #261774 Report a problem
        3/31/2022Pending sale$99,900$25/sqft
        Source: Greater Lansing AOR #261774 Report a problem
        12/23/2021Contingent$99,900$25/sqft
        Source: Greater Lansing AOR #261774 Report a problem
        12/18/2021Listed for sale$99,900+1898.4%$25/sqft
        Source: Greater Lansing AOR #261774 Report a problem
        3/26/2012Sold$4,999-93.7%$1/sqft
        Source: Public Record Report a problem
        10/11/2000Sold$79,150+8.7%$20/sqft
        Source: Public Record Report a problem
        12/17/1999Sold$72,798$18/sqft
        Source: Public Record Report a problem

        Public tax history

        YearProperty taxesTax assessment
        2025$10,445 +6.8%$192,000 +9%
        2024$9,781 $176,200 +12.2%
        2023-- $157,000 +6.7%
        2022-- $147,200 +8.2%
        2021-- $136,000 +8%
        2020-- $125,900 +9.6%
        2019$5,921 $114,900 +8.1%
        2018$5,921 +10%$106,300
        2017$5,385 $106,300 +17.1%
        2016$5,385 $90,800 +10.9%
        2015$5,385 $81,900 +6.1%
        2014$5,385 $77,200 -0.4%
        2013-- $77,500 -11.4%
        2012-- $87,500 -13.1%
        2011-- $100,700 -10.7%
        2010-- $112,800 -8.5%
        2009-- $123,300 -7.4%
        2008-- $133,100 -0.3%
        2007-- $133,500 -5.8%
        2006-- $141,700 +8.1%
        2005-- $131,100 +11.2%
        2004-- $117,900 +6.8%
        2003-- $110,400 +8.8%
        2002-- $101,500 +14.6%
        2001-- $88,600 +8%
        2000-- $82,000
        Find assessor info on the county website

        Monthly payment

        Est. payment

        Payment breakdown

        Explore the cost of this home by adjusting the details. Changes won't be saved.
        All calculations are estimates and provided by Zillow, Inc. for informational purposes only. Actual amounts may vary.
        HOA fees may include property taxes on listings classified as Co-Ops. Contact the listing agent and/or owner for fee details.
        See how much you could borrow to make a competitive offer.

        Climate risks

        Neighborhood: Westside

        Getting around

        39 / 100
        Car-Dependent
        38 / 100
        Some Transit
        44 / 100
        Somewhat Bikeable

        Nearby schools

        GreatSchools rating
        Schools provided by the listing agent
        • High: Lansing

        Source: Greater Lansing AOR. This data may not be complete. We recommend contacting the local school district to confirm school assignments for this home.

        A local agent can set up tours, give advice and negotiate with sellers.

        Browse local experts

        Similar homes