Skip main navigation
Sold for $627,000
  • $627,000

    405 Everett Pl, Durham, NC 27701

    3beds
    1,438sqft
    Single Family Residence, Residential
    Built in 1940
    8,276.4 Square Feet Lot
    $624,900 Zestimate®
    $436/sqft
    $2,746 Estimated rent

    Home value

    $624,900

    $594,000 - $656,000

    $2,746/mo

    Zestimate® history
    Loading
    Loading...

    Owner options

    List your home for rent

    $2,746/mo

    Rent Zestimate®

    Find your next renter with Zillow Rental Manager. Plus, with online applications, you can quickly screen prospective tenants – for free.

    Learn more

    $2,746/mo

    Rent Zestimate®

    Refinance and save

    $3,710/mo

    Est. payment

    Refinancing to a lower rate could help reduce your monthly payments and save thousands over the life of the loan.

    See today's rates

    $3,710/mo

    Est. payment

    Explore your selling options

    Work with a Zillow partner agent

    Leverage their expertise and Zillow's premium Showcase listings to get your home seen by more buyers.

    Get started

    List with your own agent

    Get your home in front of millions of buyers by listing it on Zillow.

    Learn how to do it

    Sell it yourself

    Take full control of how buyers see your home on Zillow by listing For Sale by Owner (FSBO).

    List your home

    What's special

    Fenced in backyardExpansive deckUpdated double galley-style kitchenNewer roofSolar panels
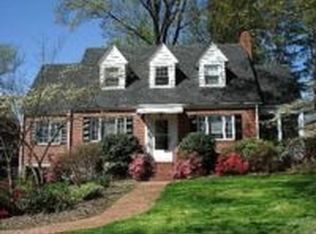
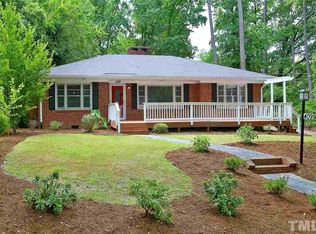
    This sweet 3-bedroom, 2-bath home puts its own magical spin on Happily Ever After, since its charm and allure almost guarantees a fairy tale ending. Located in the not-so-far far away kingdom (neighborhood) of Duke Park, you won't need a trail of breadcrumbs to find your way back from the farmer's market and all points downtown Durham. You're sure to be enchanted by the copious amount of updates. Both bathrooms have been transformed from frog to Prince thanks to a gentle touch from house's current fairy godmother. The updated, double galley-style kitchen gives ''just right'' vibes and is ready for you to work your magic over the stove. A newer roof and HVAC system means that you can save your treasure for other needs; the solar panels up top apply their wizardry to turn the sun's rays into energy juice for staying cool when summer hits. A cozy den or additional living area is tucked into the back of the house and gives for a place to hunker down and plow through your Netflix queue, or, to embrace your inner sleeping beauty for some epic naps. Your little elves (four or two footed) will love the fenced in backyard and expansive deck. It's really as great as it sounds, I promise - I would never troll you. They say a person's home is their castle, so don't miss your chance to make this one yours.

    Zillow last checked:

    Listing updated:

    Listed by:

    Alison Domnas 919-260-4324,

    Inhabit Real Estate

    Bought with:

    Marie Kathleen Brockenbrough, 279772

    Inhabit Real Estate

    Source: Doorify MLS,MLS#: 10154113MLS Logo

    Facts & features

    Interior

    Bedrooms & bathrooms
    • Bedrooms: 3
    • Bathrooms: 2
    • Full bathrooms: 2
    Heating
    • Forced Air, Natural Gas
    Cooling
    • Central Air
    Appliances
    • Included: Dishwasher, Dryer, Electric Range, Gas Water Heater, Refrigerator, Washer
    • Laundry: Laundry Room
    Features
    • Ceiling Fan(s), Quartz Counters, Smooth Ceilings
    • Flooring: Hardwood, Tile
    Interior area
    • Total structure area: 1,438
    • Total interior livable area: 1,438 sqft
    • Finished area above ground: 1,438
    • Finished area below ground: 0

    Property

    Parking
    • Parking features: Concrete, Driveway, On Street
    Features
    • Levels: One
    • Stories: 1
    • Patio & porch: Deck, Front Porch
    • Exterior features: Rain Gutters
    • Fencing: Back Yard, Privacy, Wood
    • Has view: Yes
    Lot
    • Size: 8,276 sqft
    Details
    • Parcel number: 105777
    • Zoning: R-8
    • Special conditions: Standard

    Construction

    Type & style
    • Home type: SingleFamily
    • Architectural style: Ranch
    • Property subtype: Single Family Residence, Residential
    Materials
    • Brick Veneer, Vinyl Siding
    • Roof: Shingle
    Condition
    • New construction: No
    • Year built: 1940

    Utilities & green energy

    • Sewer: Public Sewer
    • Water: Public
    Green energy
    • Energy generation: Solar

    Community & neighborhood

    Location
    • Region: Durham
    • Subdivision: Not in a Subdivision

    Other

    Other facts
    • Road surface type: Asphalt

    Price history

    DateEventPrice
    4/16/2026Sold$627,000+0.3%$436/sqft
    Source: Doorify MLS #10154113 Report a problem
    3/22/2026Pending sale$625,000$435/sqft
    Source: Doorify MLS #10154113 Report a problem
    3/20/2026Listed for sale$625,000+91.4%$435/sqft
    Source: Doorify MLS #10154113 Report a problem
    5/4/2018Sold$326,500+8.8%$227/sqft
    Source: Doorify MLS #2180143 Report a problem
    3/26/2018Pending sale$300,000$209/sqft
    Source: Urban Durham Realty #2180143 Report a problem
    3/22/2018Listed for sale$300,000+36.4%$209/sqft
    Source: Urban Durham Realty #2180143 Report a problem
    5/24/2011Listing removed$219,900$153/sqft
    Source: Marie Austin Realty Company, Inc. #1777255 Report a problem
    4/9/2011Listed for sale$219,900+17.3%$153/sqft
    Source: Marie Austin Realty Company, Inc. #1777255 Report a problem
    8/20/2008Sold$187,500$130/sqft
    Source: Public Record Report a problem

    Public tax history

    YearProperty taxesTax assessment
    2025$4,975 +29%$501,856 +81.5%
    2024$3,858 +6.5%$276,571
    2023$3,623 +2.3%$276,571
    2022$3,540 +0.5%$276,571
    2021$3,523 +2.4%$276,571
    2020$3,440 $276,571
    2019$3,440 $276,571 +18.7%
    2018$3,440 +9.7%$232,929
    2017$3,136 +3.5%$232,929
    2016$3,031 $232,929 +61.6%
    2015$3,031 +51.9%$144,107
    2014$1,995 $144,107
    2013-- $144,107
    2012-- $144,107
    2011$1,878 +0.4%$144,107
    2010$1,870 +4%$144,107
    2009$1,799 $144,107
    2008$1,799 +26.8%$144,107 +43.5%
    2007$1,418 +1.4%$100,423
    2006$1,398 $100,423
    2005$1,398 +1.4%$100,423
    2004$1,379 +25.5%$100,423 +48%
    2000$1,099 $67,855

    Find assessor info on the county website

    Neighborhood: Duke Park

    Nearby schools

    GreatSchools rating
    Schools provided by the listing agent
    • Elementary: Durham - Club Blvd
    • Middle: Durham - Brogden
    • High: Durham - Riverside

    Source: Doorify MLS. This data may not be complete. We recommend contacting the local school district to confirm school assignments for this home.

    Get a cash offer in 3 minutes
    Find out how much your home could sell for in as little as 3 minutes with a no-obligation cash offer.
    Estimated market value
    $624,900
    Get a cash offer in 3 minutes
    Find out how much your home could sell for in as little as 3 minutes with a no-obligation cash offer.
    Estimated market value
    $624,900