Skip main navigation
Off market
  • $485,400

    405 Fairacre Ct, Presto, PA 15142

    3beds
    2baths
    2,202sqft
    Townhouse
    Built in 2005
    5,883 Square Feet Lot
    $485,400 Zestimate®
    $220/sqft
    $2,494 Estimated rent

    Home value

    $485,400

    $451,000 - $519,000

    $2,494/mo

    Zestimate® history
    Loading
    Loading...

    Owner options

    List your home for rent

    $2,494/mo

    Rent Zestimate®

    Find your next renter with Zillow Rental Manager. Plus, with online applications, you can quickly screen prospective tenants – for free.

    Learn more

    $2,494/mo

    Rent Zestimate®

    Refinance and save

    $3,227/mo

    Est. payment

    Refinancing to a lower rate could help reduce your monthly payments and save thousands over the life of the loan.

    See today's rates

    $3,227/mo

    Est. payment

    Explore your selling options

    Work with a Zillow partner agent

    Leverage their expertise and Zillow's premium Showcase listings to get your home seen by more buyers.

    Get started

    List with your own agent

    Get your home in front of millions of buyers by listing it on Zillow.

    Learn how to do it

    Sell it yourself

    Take full control of how buyers see your home on Zillow by listing For Sale by Owner (FSBO).

    List your home

    What's special

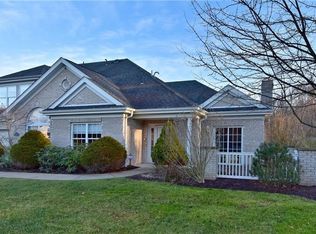
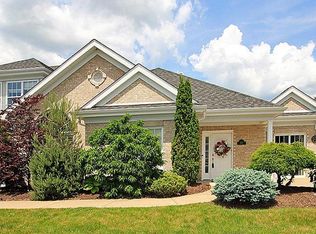
    Elegant one level living in the prestigious community of Nevilleside. This distinguished home features an open floor plan and vaulted ceilings for a light, bright, open feeling throughout. Magnificent eat in kitchen with center island, beautiful granite counter tops and an abundance of cabinets and counter top space. Kitchen features stainless steel appliances. Included are Double oven, double door refrigerator, dishwasher, microwave, pantry and recessed lighting. Beautiful hardwood floors extend from the entrance into the kitchen area. Elegant square columns between the kitchen and living room area. Impressive living room with vaulted ceiling and gorgeous gas log fireplace with white mantle, marble surround and recessed lighting. Large master bedroom suite with vaulted ceiling and large window with rounded top. Large walk-in closet. Luxurious master bath with double sink, make up area, ceramic tile floor, large shower with seat and multiple shower heads, large mirror, upgraded lighting fixtures and linen closet. Elegant dining room with exquisite picture molding, chair rail, tray ceiling, gorgeous molding and recessed lighting. Two large bedrooms upstairs with full bath and loft area. This is wonderful additional living space or a great area for family or guest staying over. Both bedrooms have large walk in closets and ceiling fans. Large walk in closet located upstairs is wonderful for additional storage or rotating your winter and summer clothing. Lovely powder room in the entrance area. Large first floor laundry room with additional built in cabinets and large closet. You will love the wonderful privacy this home has to offer with the large yard and wooded area behind the home. Six panel doors throughout. Large two car garage. High efficiency furnace and fifty gallon hot water tank. Additional parking space at the end of the driveway belongs to this home and is an added feature.

    This property is off market, which means it's not currently listed for sale or rent on Zillow. This may be different from what's available on other websites or public sources.
    Facts & features

    Interior

    Bedrooms & bathrooms
    • Bedrooms: 3
    • Bathrooms: 2.5
    Heating
    • Forced air, Gas
    Cooling
    • Central
    Appliances
    • Included: Dishwasher, Garbage disposal, Microwave, Refrigerator
    Features
    • Flooring: Hardwood
    • Basement: None
    Interior area
    • Total interior livable area: 2,202 sqft

    Property

    Features
    • Exterior features: Brick
    Lot
    • Size: 5,883 sqft
    Details
    • Parcel number: 0260L00043000000

    Construction

    Type & style
    • Home type: Townhouse
    • Architectural style: Conventional
    Materials
    • Roof: Composition
    Condition
    • Year built: 2005

    Community & neighborhood

    Location
    • Region: Presto

    Price history

    DateEventPrice
    11/7/2005Sold$295,000$134/sqft
    Source: Public Record Report a problem

    Public tax history

    YearProperty taxesTax assessment
    2025$7,358 +4%$243,700
    2024$7,072 +513.6%$243,700
    2023$1,153 $243,700
    2022$1,153 $243,700
    2021$1,153 +2%$243,700
    2020$1,130 -2%$243,700
    2019$1,153 -80.7%$243,700
    2018$5,961 0%$243,700
    2017$5,963 +417.3%$243,700
    2016$1,153 -78.4%$243,700 +8%
    2015$5,345 $225,700
    2014-- $225,700 -1.3%
    2013-- $228,700 -18.3%
    2012-- $279,900
    2011-- $279,900
    2010-- $279,900
    2009-- $279,900
    2008-- $279,900 -6.6%
    2007-- $299,800

    Find assessor info on the county website

    Neighborhood: 15142

    Nearby schools

    GreatSchools rating
    Schools provided by the listing agent
    • District: Chartiers Valley

    Source: The MLS. This data may not be complete. We recommend contacting the local school district to confirm school assignments for this home.

    Get pre-qualified for a loan
    At Zillow Home Loans, we can pre-qualify you in as little as 5 minutes with no impact to your credit score.

    An equal housing lender. NMLS #10287.

    Sell for more on Zillow
    Get a Zillow Showcase℠ listing at no additional cost and you could sell for .
    $485,400
    2% more
    +$9,708
    With Zillow Showcase(estimated)
    $495,108