This 5,248 sf home, set on 6/10 acre in the Reserve at Tamarac neighborhood, offers spacious living & convenient amenities. The home boasts 9-ft ceilings, elegant wood flooring, plush carpeting and durable ceramic floors plus an abundance of large windows. A grand entryway welcomes you with a two-story vaulted ceiling & slate flooring offering immediate access to the office, formal dining room, upstairs bedrooms & main living area. The living features a two-story vaulted ceiling & a wood-burning stove. There's a bright breakfast nook adjacent to the kitchen that is equipped with granite counters, maple cabinets, a large island & two spacious pantries plus stainless steel refrigerator, convection oven, microwave & a gas JennAir cooktop. The elegant dining room, with coffered ceiling, is perfect for gatherings. A guest bath is nearby. The master bedroom has an 11-ft coffered ceiling. Its adjacent master bath is luxurious with dual vanities, a soaker tub, a stand-alone shower & a 6x15 walk-in closet. The office is a dedicated space with abundant natural light. Completing the main level is the laundry with a sink & a folding table plus the attached 23x34 2-car garage. The upper level features bedroom 2, a bath with a single vanity & stand-alone shower & bedroom 3. On the lower level is a vast family room, alongside a 12x19 workout area, wine room, bedroom 4, a bath with a dual vanities & a ceramic tub-shower combo, bedroom 5 & a substantial mechanical & storage area. Beyond the main residence is the 26x36 studio with ceramic flooring & abundant windows making it perfect as a workshop or studio. Conveniently located only 5 min from Woodland Park, 25 min from Colorado Springs & directly across the street from Centennial Trail & Shining Mountain Golf Course. Deer & hummingbird are frequent visitors. Updates: new furnace & interior paint-2024. Garage shelves & storage-2021, Closet shelving & wine room-2020 & the outdoor studio was completed & heat was installed in 2015.
Sold for $837,500
$837,500
405 Fairfield Ln, Woodland Park, CO 80863
5beds
5,248sqft
Single Family Residence
Built in 2006
0.57 Acres Lot
$823,800 Zestimate®
$160/sqft
$4,378 Estimated rent
Home value
$823,800
Estimated sales range
Not available
$4,378/mo
Zestimate® history
Owner options
List your home for rent
$4,378/mo
Rent Zestimate®
Find your next renter with Zillow Rental Manager. Plus, with online applications, you can quickly screen prospective tenants – for free.
$4,378/mo
Rent Zestimate®
Refinance and save
$5,127/mo
Est. payment
Refinancing to a lower rate could help reduce your monthly payments and save thousands over the life of the loan.
$5,127/mo
Est. payment
Explore your selling options
Work with a Zillow partner agent
Leverage their expertise and Zillow's premium Showcase listings to get your home seen by more buyers.
Get startedList with your own agent
Get your home in front of millions of buyers by listing it on Zillow.
Learn how to do itSell it yourself
Take full control of how buyers see your home on Zillow by listing For Sale by Owner (FSBO).
List your homeWhat's special
Zillow last checked:
Listing updated:
Listed by:
Chris Clark CRS GRI 719-464-5839,
Pikes Peak Homes and Land Ltd
Bought with:
Haley Levick
Venterra Real Estate LLC
Source: elevateMLS,MLS#: 2649688
Facts & features
Interior
Bedrooms & bathrooms
- Bedrooms: 5
- Bathrooms: 4
- Full bathrooms: 2
- 3/4 bathrooms: 1
- 1/2 bathrooms: 1
Primary bedroom
- Level: Main
- Area: 234 Square Feet
- Dimensions: 18 x 13
Heating
- Forced Air, Natural Gas
Cooling
- Ceiling Fan(s)
Appliances
- Included: Dishwasher, Microwave, Oven, Range, Refrigerator
- Laundry: Main Level
Features
- 5-Pc Bath, 6-Panel Doors, 9Ft + Ceilings, Crown Molding, Great Room, Vaulted Ceiling(s), High Speed Internet, Pantry
- Flooring: Carpet, Ceramic Tile, Wood
- Windows: Window Coverings
- Basement: Full,Partially Finished
- Attic: Storage
- Number of fireplaces: 1
- Fireplace features: One
Interior area
- Total structure area: 5,248
- Total interior livable area: 5,248 sqft
- Finished area above ground: 3,050
- Finished area below ground: 2,198
Property
Parking
- Total spaces: 2
- Parking features: Attached, Garage Door Opener, Oversized, Paved Driveway
- Attached garage spaces: 2
Features
- Levels: One and One Half
- Stories: 1.5
- Patio & porch: Composite
- Fencing: Back Yard
Lot
- Size: 0.57 Acres
- Features: Sloped, Wooded, Hiking Trail, Near Fire Station, Near Hospital, Near Park, Near Schools, Near Shopping Center, HOA Required $, Rear Landscaped
Details
- Additional structures: Other, See Remarks, Workshop
- Parcel number: 6229122250080
Construction
Type & style
- Home type: SingleFamily
- Property subtype: Single Family Residence
Materials
- Stone, Stucco, Framed on Lot
- Roof: Composite Shingle
Condition
- Existing Home
- New construction: No
- Year built: 2006
Details
- Warranty included: Yes
Utilities & green energy
- Water: Municipal
- Utilities for property: Electricity Connected, Natural Gas Connected
Community & HOA
HOA
- Has HOA: Yes
- Services included: Covenant Enforcement, Management
- HOA fee: $300 annually
Location
- Region: Woodland Park
Financial & listing details
- Price per square foot: $160/sqft
- Tax assessed value: $937,685
- Annual tax amount: $4,683
- Date on market: 6/7/2025
- Listing terms: Cash,Conventional,FHA,VA Loan
- Electric utility on property: Yes
Price history
| Date | Event | Price |
|---|---|---|
| 8/28/2025 | Sold | $837,500-1.4%$160/sqft |
Source:  elevateMLS #2649688 Report a problem elevateMLS #2649688 Report a problem | ||
| 7/31/2025 | Contingent | $849,000$162/sqft |
Source: elevateMLS #2649688 Report a problem | ||
| 7/21/2025 | Price change | $849,000-2.9%$162/sqft |
Source: elevateMLS #2649688 Report a problem | ||
| 7/11/2025 | Listed for sale | $874,000$167/sqft |
Source: elevateMLS #2649688 Report a problem | ||
| 6/27/2025 | Contingent | $874,000$167/sqft |
Source: elevateMLS #2649688 Report a problem | ||
| 6/7/2025 | Listed for sale | $874,000+48.1%$167/sqft |
Source: elevateMLS #2649688 Report a problem | ||
| 7/17/2020 | Sold | $590,000-1.7%$112/sqft |
Source: Public Record Report a problem | ||
| 5/24/2020 | Pending sale | $600,000$114/sqft |
Source: Re/max Alliance #6091108 Report a problem | ||
| 4/17/2020 | Price change | $600,000-7.7%$114/sqft |
Source: Re/max Alliance #6091108 Report a problem | ||
| 8/19/2019 | Price change | $650,000-7.1%$124/sqft |
Source: Keller Williams Clients Choice Realty #1384812 Report a problem | ||
| 7/5/2019 | Listed for sale | $699,900+81.8%$133/sqft |
Source: Keller Williams Clients Choice #1384812 Report a problem | ||
| 4/30/2015 | Sold | $385,000-23%$73/sqft |
Source: Public Record Report a problem | ||
| 1/15/2013 | Listing removed | $499,900$95/sqft |
Source: RE/MAX PERFORMANCE #730794 Report a problem | ||
| 8/28/2012 | Price change | $499,900-4.8%$95/sqft |
Source: RE/MAX Performance #730794 Report a problem | ||
| 4/25/2012 | Listed for sale | $525,000+821.1%$100/sqft |
Source: RE/MAX PERFORMANCE #775993 Report a problem | ||
| 10/31/2002 | Sold | $57,000$11/sqft |
Source: Public Record Report a problem | ||
Public tax history
| Year | Property taxes | Tax assessment |
|---|---|---|
| 2024 | $3,103 -22.2% | $59,140 -6.8% |
| 2023 | $3,991 | $63,430 +28.5% |
| 2022 | $3,991 +15% | $49,360 |
| 2021 | $3,469 +0.7% | $49,360 |
| 2020 | $3,445 | $49,360 +12.4% |
| 2019 | $3,445 0% | $43,900 +52.4% |
| 2018 | $3,446 +49.1% | $28,800 |
| 2017 | $2,310 -0.2% | $28,800 -6% |
| 2016 | $2,314 -13.7% | $30,640 -23.7% |
| 2015 | $2,680 -20.9% | $40,150 +4.7% |
| 2014 | $3,387 -12.9% | $38,350 |
| 2013 | $3,890 +7.2% | $38,350 -10.6% |
| 2012 | $3,628 -7.6% | $42,900 |
| 2011 | $3,926 -0.7% | $42,900 -6.8% |
| 2010 | $3,953 +8.6% | $46,040 +8.4% |
| 2009 | $3,641 +27.8% | $42,460 +28.5% |
| 2008 | $2,849 +113.3% | $33,040 +116.1% |
| 2007 | $1,335 | $15,290 |
Find assessor info on the county website
Neighborhood: 80863
Nearby homes
- $878,0005 bd4 ba4.3k sqft425 Fairfield Ln, Woodland Park, CO 80863Off Market

- $634,7003 bd3 ba2k sqft410 Fairfield Ln, Woodland Park, CO 80863Off Market
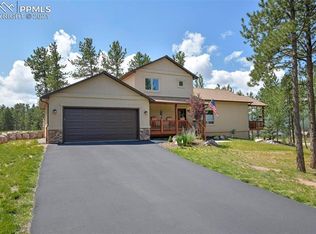
- $888,9005 bd5 ba5k sqft429 Fairfield Ln, Woodland Park, CO 80863Off Market
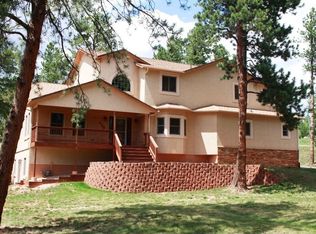
- $1,089,4005 bd4 ba5k sqft670 Pembrook Dr, Woodland Park, CO 80863Off Market

- $706,3003 bd2 ba3k sqft420 Fairfield Ln, Woodland Park, CO 80863Off Market
- $841,5004 bd4 ba4.5k sqft430 Fairfield Ln, Woodland Park, CO 80863Off Market
- $924,6004 bd3 ba3.5k sqft660 Pembrook Dr, Woodland Park, CO 80863Off Market
- $909,1003 bd3 ba5k sqft450 Fairfield Ln, Woodland Park, CO 80863Off Market
Nearby schools
GreatSchools rating
- 6/10Columbine Elementary SchoolGrades: PK-6Distance: 1.3 mi
- 3/10Woodland Park Middle SchoolGrades: 7-8Distance: 1.5 mi
- 6/10Woodland Park High SchoolGrades: 9-12Distance: 2.3 mi
Schools provided by the listing agent
- District: Woodland Park RE2
Source: elevateMLS. This data may not be complete. We recommend contacting the local school district to confirm school assignments for this home.
Get a cash offer in 3 minutes
Find out how much your home could sell for in as little as 3 minutes with a no-obligation cash offer.
Estimated market value
$823,800
Get a cash offer in 3 minutes
Find out how much your home could sell for in as little as 3 minutes with a no-obligation cash offer.
Estimated market value
$823,800
- Colorado
- Teller County
- Woodland Park
- 80863
- 405 Fairfield Ln
Nearby cities
Nearby zip codes
Other Woodland Park Topics
