Skip main navigation
Off market
  • $525,400

    405 Fairland Dr, Wylie, TX 75098

    5beds
    4baths
    3,200sqft
    SingleFamily
    Built in 2010
    7,840 Square Feet Lot
    $525,400 Zestimate®
    $164/sqft
    $3,704 Estimated rent

    Home value

    $525,400

    $499,000 - $552,000

    $3,704/mo

    Zestimate® history
    Loading
    Loading...

    Owner options

    List your home for rent

    $3,704/mo

    Rent Zestimate®

    Find your next renter with Zillow Rental Manager. Plus, with online applications, you can quickly screen prospective tenants – for free.

    Learn more

    $3,704/mo

    Rent Zestimate®

    Refinance and save

    $3,545/mo

    Est. payment

    Refinancing to a lower rate could help reduce your monthly payments and save thousands over the life of the loan.

    See today's rates

    $3,545/mo

    Est. payment

    Explore your selling options

    Work with a Zillow partner agent

    Leverage their expertise and Zillow's premium Showcase listings to get your home seen by more buyers.

    Get started

    List with your own agent

    Get your home in front of millions of buyers by listing it on Zillow.

    Learn how to do it

    Sell it yourself

    Take full control of how buyers see your home on Zillow by listing For Sale by Owner (FSBO).

    List your home

    What's special

    View website: http://405fairlanddrive8.IsNow4Sale.com - Gorgeous. Whether entertaining or quietly relaxing, you will find this beautiful home the perfect spot. Located on a quiet street directly across from a small lake in the Master Planned Woodbridge Community, this beautiful home boasts numerous special touches and quality features including crown moldings and special millwork, high ceilings and paneled doors, bull-nosed corners in impact areas on both the first and second floor, hand scraped hardwood floors, stone-look ceramic tile, hand rubbed bronze fixtures, granite, beautiful wood cabinetry and many other quality touches. The floor plan features two master suites on the first floor. One has a shower to accommodate a wheel chair and all doorways on the first floor are wheelchair accessible. The family room is at the center of the house and this large room opens to the kitchen. The kitchen will delight any cook with its large island and eat bar, stainless steel appliances including gas cook top and double ovens, plus microwave. The countertops are in granite and the backsplash in tumbled stone tiles with copper insets. The 18 ceramic tile flooring, laid on the diagonal has decorative tile insets, as well. The dining area has a bay window and lovely built-in hutch. There is a study with French doors and a large utility room with a sink, granite counters top and large storage closet. The primary master suite is large and its bath beautifully appointed with 18 diagonal tile flooring, double vanities with granite tops and three bronze framed mirrors above. There is a jetted tub and separate shower, a linen closet, water closet and large walk-in closet. On the second floor you find a large second living area and a hallway with two bedrooms and bath with double sinks. Separated by the landing is another bedroom with its own bath boasting double sinks and granite countertop and walk-in closet. Ceiling fans are found in most rooms or lovely hand rubbed bronze light fixtures in areas where fans are not located. Outside you find a large covered patio for outdoor living and a generous back yard with wood fence around the perimeter. The 2 car garage provides room for storage in addition to parking. A sprinkler system and security system are included. A pest control system is built through the walls with outside input receptacles. The house qualifies as Energy Star Certified and Green Built North Texas rated which includes but is not limited to Low E Windows, Radiant Barrier, Zoned Central Heat & Air (13-15 Seer), Programmable Thermostats, Ceiling Fans, Rain Freeze Sensors, Low Flow Commodes, High Efficiency Water Heater and Energy Star Appliances. The Woodbridge community offers a PGA Golf Course with club house/restaurant, multiple swimming pools, play ground, trails for jogging or walking. It is only a short drive to the Pres. George Bush Turnpike. Dont let this wonderful home get awayit will be your dream home.

    This property is not currently displayed as for sale or rent on Zillow. This may be different from what's on other websites or public sources.
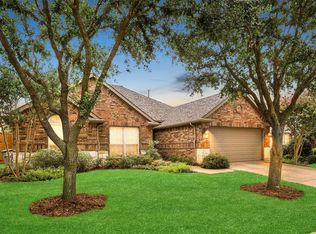
    Facts & features

    Interior

    Bedrooms & bathrooms
    • Bedrooms: 5
    • Bathrooms: 4
    Heating
    • Other
    Cooling
    • Central
    Features
    • Flooring: Carpet
    • Has fireplace: Yes
    • Fireplace features: Electric
    Interior area
    • Total interior livable area: 3,200 sqft

    Property

    Parking
    • Total spaces: 2
    • Parking features: Garage - Attached
    Features
    • Exterior features: Brick
    Lot
    • Size: 7,840 Square Feet
    Details
    • Parcel number: R918800K02701

    Construction

    Type & style
    • Home type: SingleFamily
    Materials
    • Wood
    • Foundation: Slab
    • Roof: Other
    Condition
    • Year built: 2010

    Community & HOA

    HOA
    • Has HOA: Yes
    • HOA fee: $39 monthly
    Location
    • Region: Wylie

    Financial & listing details

    • Price per square foot: $164/sqft
    • Tax assessed value: $572,351
    • Annual tax amount: $9,375

    Price history

    DateEventPrice
    4/23/2015Sold--
    Source: Agent Provided Report a problem
    3/22/2015Listed for sale$299,000+19.6%$93/sqft
    Source: Keller Williams - Central 75 #13105265k Report a problem
    6/18/2011Listing removed$249,900$78/sqft
    Source: C21 Alicia Trevino #405fairlanddrive Report a problem
    8/28/2010Listed for sale$249,900-5.7%$78/sqft
    Source: C21 Alicia Trevino #405fairlanddrive Report a problem
    7/5/2010Listing removed$265,000$83/sqft
    Source: Century 21 Alicia Trevino Real #11380496 Report a problem
    6/12/2010Price change$265,000+8.2%$83/sqft
    Source: Century 21 Alicia Trevino Real #11380496 Report a problem
    5/29/2010Price change$245,000-2%$77/sqft
    Source: Century 21 Alicia Trevino Real #11380496 Report a problem
    5/26/2010Price change$249,900+0.4%$78/sqft
    Source: Century 21 Alicia Trevino Real #11380496 Report a problem
    5/10/2010Price change$249,000-3.9%$78/sqft
    Source: Century 21 Alicia Trevino Real #11380496 Report a problem
    4/18/2010Price change$259,000-7.2%$81/sqft
    Source: Century 21 Alicia Trevino Real #11380496 Report a problem
    4/14/2010Listed for sale$279,000$87/sqft
    Source: Century 21 Alicia Trevino Real #11380496 Report a problem

    Public tax history

    YearProperty taxesTax assessment
    2025$9,375 +4.3%$572,351 +9.4%
    2024$8,989 +11.2%$523,007 +10%
    2023$8,080 -9%$475,461 +10%
    2022$8,881 +0.4%$432,237 +10%
    2021$8,843 -1.4%$392,943 +2.4%
    2020$8,966 +5.6%$383,577 +6.8%
    2019$8,494 -4.3%$359,000 +1.3%
    2018$8,871 +0.3%$354,565 +2.8%
    2017$8,841 $345,000 +3.2%
    2016$8,841 +70.9%$334,187 +21.1%
    2015$5,172 $275,992 +5.8%
    2014$5,172 $260,946 +1.5%
    2013-- $257,216 +8.2%
    2012-- $237,654 -6.2%
    2011-- $253,366 +1001.6%
    2010-- $23,000 -9.8%
    2009-- $25,500 -15.7%
    2008-- $30,250 +41.8%
    2007-- $21,336
    Find assessor info on the county website

    Neighborhood: 75098

    Nearby schools

    GreatSchools rating
    Schools provided by the listing agent
    • Elementary: Cox
    • Middle: Harrison, Burnett
    • High: Wylie East

    Source: The MLS. This data may not be complete. We recommend contacting the local school district to confirm school assignments for this home.

    Get a cash offer in 3 minutes
    Find out how much your home could sell for in as little as 3 minutes with a no-obligation cash offer.
    Estimated market value
    $525,400
    Get a cash offer in 3 minutes
    Find out how much your home could sell for in as little as 3 minutes with a no-obligation cash offer.
    Estimated market value
    $525,400