Meticulously Updated And Beautifully Maintained Ranch Home In The Sought-After Plainfield School District. This Three-Bedroom, Two-Bath Residence Features Stunning Hardwood Floors In The Living And Dining Rooms,Living room features a beautiful wood burning fireplace. While Both Baths Showcase Custom Tilework And Cabinetry With Thoughtful Pull-Out Storage. The Kitchen Impresses With A Custom Island, Corian Countertops, And Modern Lighting And Hardware. The Spacious master bedroom Offers A Custom Closet For Effortless Organization. The two additional bedrooms also have ample closets, one is cedar lined and has built in secure filing system. A Fully Finished Basement Expands Your Living Space With A Second Kitchen, Bath, Family Room, And Cozy Fireplace That's Perfect For Entertaining Or Holiday Gatherings. Enjoy Year-Round Comfort In The Heated Sunroom Overlooking The Professionally Landscaped, Park-Like Yard, Designed To Bloom Beautifully From May Through September. The Heated 2.5-Car Garage Provides Ample Storage, And Custom Outdoor Lighting Creates A Tranquil Retreat. All Appliances Included-Range, Microwave, And Dishwasher (New Within The Last Year), And Refrigerator (Six Years Old). Reverse osmosis and water filters are owned and well maintained. This Home Is Move-In Ready And A True Gem! Minutes From Schools, Shopping And I-55! Make Your Appointment Today!!
Closed
$405,000
405 Farmington Ave, Joliet, IL 60435
3beds
1,400sqft
Single Family Residence
Built in 1956
0.46 Acres Lot
$422,900 Zestimate®
$289/sqft
$2,441 Estimated rent
Home value
$422,900
$389,000 - $461,000
$2,441/mo
Zestimate® history
Owner options
List your home for rent
$2,441/mo
Rent Zestimate®
Find your next renter with Zillow Rental Manager. Plus, with online applications, you can quickly screen prospective tenants – for free.
$2,441/mo
Rent Zestimate®
Refinance and save
$3,139/mo
Est. payment
Refinancing to a lower rate could help reduce your monthly payments and save thousands over the life of the loan.
$3,139/mo
Est. payment
Explore your selling options
Work with a Zillow partner agent
Leverage their expertise and Zillow's premium Showcase listings to get your home seen by more buyers.
Get startedList with your own agent
Get your home in front of millions of buyers by listing it on Zillow.
Learn how to do itSell it yourself
Take full control of how buyers see your home on Zillow by listing For Sale by Owner (FSBO).
List your homeWhat's special
Cozy fireplaceFully finished basementCustom islandHeated sunroomStunning hardwood floorsSecond kitchenCorian countertops
Zillow last checked:
Listing updated:
Listed by:
Maribel Martinez 815-955-0762,
Karges Realty
Bought with:
Maribel Martinez
Karges Realty
Source: MRED as distributed by MLS GRID,MLS#: 12375765
Facts & features
Interior
Bedrooms & bathrooms
- Bedrooms: 3
- Bathrooms: 2
- Full bathrooms: 2
Rooms
- Room types: Recreation Room, Heated Sun Room
Primary bedroom
- Features: Flooring (Carpet)
- Level: Main
- Area: 156 Square Feet
- Dimensions: 13X12
Bedroom 2
- Features: Flooring (Carpet)
- Level: Main
- Area: 130 Square Feet
- Dimensions: 13X10
Bedroom 3
- Features: Flooring (Carpet)
- Level: Main
- Area: 130 Square Feet
- Dimensions: 13X10
Dining room
- Features: Flooring (Hardwood)
- Level: Main
- Area: 168 Square Feet
- Dimensions: 12X14
Family room
- Features: Flooring (Carpet)
- Level: Basement
- Area: 377 Square Feet
- Dimensions: 13X29
Other
- Features: Flooring (Carpet)
- Level: Main
- Area: 225 Square Feet
- Dimensions: 25X09
Kitchen
- Features: Kitchen (Eating Area-Breakfast Bar), Flooring (Ceramic Tile)
- Level: Main
- Area: 180 Square Feet
- Dimensions: 15X12
Laundry
- Level: Basement
- Area: 120 Square Feet
- Dimensions: 12X10
Living room
- Features: Flooring (Hardwood)
- Level: Main
- Area: 340 Square Feet
- Dimensions: 17X20
Recreation room
- Features: Flooring (Carpet)
- Level: Basement
- Area: 468 Square Feet
- Dimensions: 18X26
Heating
- Steam
Cooling
- Central Air
Appliances
- Included: Microwave, Dishwasher, Refrigerator, Washer, Dryer, Water Softener Owned
- Laundry: Laundry Chute
Features
- Walk-In Closet(s)
- Basement: Partially Finished,Full
- Number of fireplaces: 2
- Fireplace features: Wood Burning, Gas Starter, Living Room, Basement
Interior area
- Total structure area: 2,800
- Total interior livable area: 1,400 sqft
- Finished area below ground: 1,050
Property
Parking
- Total spaces: 2.5
- Parking features: Concrete, Garage Door Opener, Heated Garage, On Site, Attached, Garage
- Attached garage spaces: 2.5
- Has uncovered spaces: Yes
Accessibility
- Accessibility features: No Disability Access
Features
- Stories: 1
Lot
- Size: 0.46 Acres
- Dimensions: 127 X 159
Details
- Parcel number: 0603253180200000
- Special conditions: None
- Other equipment: Water-Softener Owned, Ceiling Fan(s)
Construction
Type & style
- Home type: SingleFamily
- Architectural style: Ranch
- Property subtype: Single Family Residence
Materials
- Brick
- Foundation: Block
- Roof: Asphalt
Condition
- New construction: No
- Year built: 1956
Utilities & green energy
- Sewer: Septic Tank
- Water: Well
Community & HOA
HOA
- Services included: None
Location
- Region: Joliet
Financial & listing details
- Price per square foot: $289/sqft
- Tax assessed value: $263,202
- Annual tax amount: $5,285
- Date on market: 5/29/2025
- Listing terms: Cash
- Ownership: Fee Simple
Price history
| Date | Event | Price |
|---|---|---|
| 7/7/2025 | Sold | $405,000+1.3%$289/sqft |
Source:  MRED as distributed by MLS GRID #12375765 Report a problem MRED as distributed by MLS GRID #12375765 Report a problem | ||
| 6/4/2025 | Contingent | $399,900$286/sqft |
Source: MRED as distributed by MLS GRID #12375765 Report a problem | ||
| 5/29/2025 | Listed for sale | $399,900$286/sqft |
Source: MRED as distributed by MLS GRID #12375765 Report a problem | ||
Public tax history
| Year | Property taxes | Tax assessment |
|---|---|---|
| 2024 | $4,971 -5.9% | $87,734 +10.7% |
| 2023 | $5,285 +6% | $79,240 +11.3% |
| 2022 | $4,986 +6.1% | $71,168 +7% |
| 2021 | $4,699 +1.5% | $66,512 +2.9% |
| 2020 | $4,631 +3.8% | $64,625 +4.9% |
| 2019 | $4,461 +4.9% | $61,577 +6.4% |
| 2018 | $4,253 +3.4% | $57,855 +5.2% |
| 2017 | $4,115 +2.7% | $54,980 +4.8% |
| 2016 | $4,007 +2.4% | $52,437 +6.7% |
| 2015 | $3,915 | $49,122 +0.4% |
| 2014 | $3,915 +1.3% | $48,946 |
| 2013 | $3,866 -9.5% | $48,946 -13.6% |
| 2012 | $4,272 +7.9% | $56,638 -1.4% |
| 2011 | $3,959 +5.1% | $57,453 -2% |
| 2010 | $3,766 +1.1% | $58,625 -4% |
| 2009 | $3,724 +0.6% | $61,067 |
| 2008 | $3,700 | $61,067 +5% |
| 2007 | -- | $58,186 +7.4% |
| 2006 | $3,277 +5.3% | $54,158 +3.4% |
| 2005 | $3,112 +3.2% | $52,362 +5.2% |
| 2004 | $3,016 +3% | $49,754 +5% |
| 2003 | $2,929 +4.3% | $47,394 +6.7% |
| 2002 | $2,809 +4.6% | $44,435 +3.7% |
| 2001 | $2,685 +2.4% | $42,854 |
| 2000 | $2,622 | $42,854 |
Find assessor info on the county website
Neighborhood: Crystal Lawns
Nearby homes
- $332,100-- bd-- ba1.6k sqft403 Farmington Ave, Joliet, IL 60435Off Market
- $354,0003 bd2 ba2.3k sqft407 Farmington Ave, Joliet, IL 60435Sold
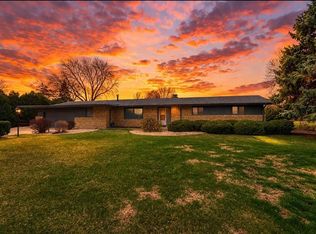
- $414,1003 bd2 ba2.4k sqft406 Farmington Ave, Joliet, IL 60435Off Market
- $337,800-- bd-- ba1.5k sqft409 Farmington Ave, Joliet, IL 60435Off Market
- $347,1003 bd2 ba1.6k sqft408 Farmington Ave, Joliet, IL 60435Off Market
- $499,4006 bd4 ba2.9k sqft2561 Golfview Dr, Joliet, IL 60435Off Market
- $487,2006 bd4 ba2.9k sqft2561 Golfview St, Joliet, IL 60435Off Market
- $424,400-- bd-- ba2.7k sqft2557 Golfview Dr, Joliet, IL 60435Off Market
Nearby schools
GreatSchools rating
- 6/10Crystal Lawns Elementary SchoolGrades: K-5Distance: 0.1 mi
- 6/10Timber Ridge Middle SchoolGrades: 6-8Distance: 2.1 mi
- 8/10Plainfield Central High SchoolGrades: 9-12Distance: 3.7 mi
Schools provided by the listing agent
- District: 202
Source: MRED as distributed by MLS GRID. This data may not be complete. We recommend contacting the local school district to confirm school assignments for this home.
Get a cash offer in 3 minutes
Find out how much your home could sell for in as little as 3 minutes with a no-obligation cash offer.
Estimated market value
$422,900
Get a cash offer in 3 minutes
Find out how much your home could sell for in as little as 3 minutes with a no-obligation cash offer.
Estimated market value
$422,900
- Illinois
- Will County
- Joliet
- 60435
- Crystal Lawns
- 405 Farmington Ave
