One of the best houses for sale today in Holly Springs await the perfect buyer. Don't wait for new when you can buy this today without all the hassle of waiting. The heart of the home, an oversized kitchen designed to inspire culinary creativity, is complete with ample cabinet and counter space. Gather around your kitchen table, island, or lounge on your couch in this open floor plan layout. Looking for a room on the main floor for that special someone or visitor? The main floor offers a welcoming guest room, accompanied by a full bathroom for added convenience. Retreat to the second floor and discover a haven of tranquility with four bedrooms, including a sprawling primary suite boasting an impressive spa bath with dual vanities and dual closets. Unwind or entertain in the versatile loft space, perfect for a playroom, office, or workout area. Venture up to the third floor retreat, featuring 430 sqft of finished space, including a full bathroom. This could be a 6th bedroom, bonus room, work from home office, or movie room. Don't miss the additional 200 sqft of floored attic space, offering space for your once a year items. Indulge in your morning ritual on the screened-in porch, serenaded by the soothing sounds of birds chirping or send your grill master to the patio for summer BBQs. Make the backyard your own oasis or enjoy quick access to the private neighborhood pool. Don't miss out on the festivities with friendly neighbors for outdoor movie nights and summer fun fostering a sense of community and camaraderie. Or, if you prefer to keep to yourself, that's fine too.
Sold for $805,000
$805,000
405 Fire Opal Ln, Holly Springs, NC 27540
5beds
3,774sqft
Single Family Residence, Residential
Built in 2020
10,018 Square Feet Lot
$819,200 Zestimate®
$213/sqft
$3,581 Estimated rent
Home value
$819,200
$778,000 - $860,000
$3,581/mo
Zestimate® history
Owner options
List your home for rent
$3,581/mo
Rent Zestimate®
Find your next renter with Zillow Rental Manager. Plus, with online applications, you can quickly screen prospective tenants – for free.
$3,581/mo
Rent Zestimate®
Refinance and save
$5,030/mo
Est. payment
Refinancing to a lower rate could help reduce your monthly payments and save thousands over the life of the loan.
$5,030/mo
Est. payment
Explore your selling options
Work with a Zillow partner agent
Leverage their expertise and Zillow's premium Showcase listings to get your home seen by more buyers.
Get startedList with your own agent
Get your home in front of millions of buyers by listing it on Zillow.
Learn how to do itSell it yourself
Take full control of how buyers see your home on Zillow by listing For Sale by Owner (FSBO).
List your homeWhat's special
Zillow last checked:
Listing updated:
Listed by:
Leonna Weiss 919-454-4932,
EXP Realty LLC
Bought with:
Laura Van Leer Richardson, 319005
Relevate Real Estate Inc.
Source: Doorify MLS,MLS#: 10028167
Facts & features
Interior
Bedrooms & bathrooms
- Bedrooms: 5
- Bathrooms: 5
- Full bathrooms: 5
Heating
- Forced Air
Cooling
- Central Air, Dual
Appliances
- Included: Dishwasher, Gas Cooktop, Microwave, Plumbed For Ice Maker, Oven
- Laundry: Laundry Room, Upper Level
Features
- High Ceilings, Kitchen Island, Pantry, Quartz Counters, Smooth Ceilings, Tray Ceiling(s), Walk-In Closet(s)
- Flooring: Carpet, Ceramic Tile, Laminate
- Number of fireplaces: 1
- Fireplace features: Gas, Great Room
Interior area
- Total structure area: 3,774
- Total interior livable area: 3,774 sqft
- Finished area above ground: 3,774
- Finished area below ground: 0
Property
Parking
- Total spaces: 4
- Parking features: Attached, Concrete, Driveway, Garage
- Attached garage spaces: 2
Features
- Levels: Three Or More
- Stories: 2
- Patio & porch: Front Porch, Patio, Porch, Rear Porch, Screened
- Exterior features: Rain Gutters
- Pool features: Community
- Has view: Yes
Lot
- Size: 10,018 Square Feet
- Features: Landscaped
Details
- Parcel number: 0638.04829634.000
- Special conditions: Standard
Construction
Type & style
- Home type: SingleFamily
- Architectural style: Transitional
- Property subtype: Single Family Residence, Residential
Materials
- Fiber Cement, Stone
- Foundation: Other
- Roof: Shingle
Condition
- New construction: No
- Year built: 2020
Utilities & green energy
- Sewer: Public Sewer
- Water: Public
Community & HOA
Community
- Features: Playground, Pool, Street Lights
- Subdivision: Stonemont
HOA
- Has HOA: Yes
- Amenities included: Playground, Pool
- Services included: None
- HOA fee: $234 quarterly
Location
- Region: Holly Springs
Financial & listing details
- Price per square foot: $213/sqft
- Tax assessed value: $731,624
- Annual tax amount: $4,982
- Date on market: 6/6/2024
Price history
| Date | Event | Price |
|---|---|---|
| 7/26/2024 | Sold | $805,000-2.4%$213/sqft |
Source:  Doorify MLS #10028167 Report a problem Doorify MLS #10028167 Report a problem | ||
| 6/25/2024 | Pending sale | $825,000$219/sqft |
Source: Doorify MLS #10028167 Report a problem | ||
| 6/13/2024 | Price change | $825,000-1.8%$219/sqft |
Source: Doorify MLS #10028167 Report a problem | ||
| 5/29/2024 | Price change | $840,000-1.2%$223/sqft |
Source: Doorify MLS #10028167 Report a problem | ||
| 5/10/2024 | Listed for sale | $850,000+71.7%$225/sqft |
Source: Doorify MLS #10028167 Report a problem | ||
| 9/9/2020 | Sold | $495,000-0.3%$131/sqft |
Source: Public Record Report a problem | ||
| 6/30/2020 | Price change | $496,490+0.3%$132/sqft |
Source: Lennar Report a problem | ||
| 6/4/2020 | Price change | $494,990-0.3%$131/sqft |
Source: Lennar Report a problem | ||
| 3/20/2020 | Listed for sale | $496,510$132/sqft |
Source: Lennar Report a problem | ||
Public tax history
| Year | Property taxes | Tax assessment |
|---|---|---|
| 2025 | $6,316 +8.9% | $731,624 +8.5% |
| 2024 | $5,800 +16.4% | $674,494 +46.6% |
| 2023 | $4,983 +3.6% | $460,150 |
| 2022 | $4,811 +1.9% | $460,150 |
| 2021 | $4,721 | $460,150 +557.4% |
| 2020 | -- | $70,000 -12.5% |
| 2019 | $250 | $80,000 |
| 2018 | $250 -70.1% | $80,000 |
| 2017 | $838 | $80,000 |
Find assessor info on the county website
Neighborhood: 27540
Nearby homes
- $723,8005 bd3 ba3.4k sqft409 Fire Opal Ln, Holly Springs, NC 27540Off Market
- $738,8955 bd4 ba3.1k sqft424 Fire Opal Ln, Holly Springs, NC 27540New Construction
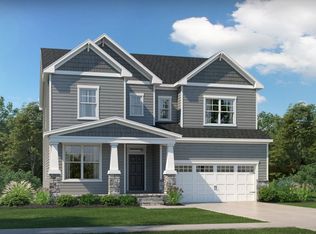
- $1-- bd5 ba382 sqft401 Fire Opal Ln, Holly Springs, NC 27540Off Market
- $855,5005 bd5 ba3.9k sqft404 Fire Opal Ln, Holly Springs, NC 27540Off Market
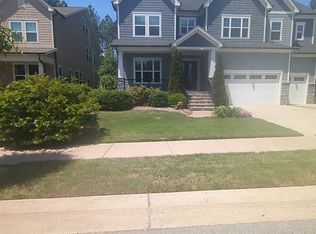
- $7004,356 Square FeetFire Opal Ln, Holly Springs, NC 27540Off Market
- $7002.07 Acres204 Moonstone Dr, Holly Springs, NC 27540Off Market
- $7000.3 Acres98 Moonstone Dr, Holly Springs, NC 27540Off Market
- $907,100-- bd3 ba5k sqft373 Fire Opal Ln, Holly Springs, NC 27540Off Market
Nearby schools
GreatSchools rating
- 8/10Holly Grove ElementaryGrades: PK-5Distance: 1.1 mi
- 10/10Holly Grove Middle SchoolGrades: 6-8Distance: 1.2 mi
- 6/10Fuquay-Varina HighGrades: 9-12Distance: 4.5 mi
Schools provided by the listing agent
- Elementary: Wake - Holly Grove
- Middle: Wake - Holly Grove
- High: Wake - Fuquay Varina
Source: Doorify MLS. This data may not be complete. We recommend contacting the local school district to confirm school assignments for this home.
Get a cash offer in 3 minutes
Find out how much your home could sell for in as little as 3 minutes with a no-obligation cash offer.
Estimated market value
$819,200
Get a cash offer in 3 minutes
Find out how much your home could sell for in as little as 3 minutes with a no-obligation cash offer.
Estimated market value
$819,200
- North Carolina
- Wake County
- Holly Springs
- 27540
- 405 Fire Opal Ln
Nearby cities
Nearby neighborhoods
Nearby zip codes
Other Holly Springs Topics
