Skip main navigation
For sale
  • Price cut: $95K (5/9)
    $2,400,000

    405 Forest Ave, Chattanooga, TN 37405

    5beds
    5,275sqft
    : 
    Loading
    Get pre-qualified
    Single Family Residence
    Built in 2016
    0.33 Acres Lot
    $2,273,700 Zestimate®
    $455/sqft
    $-- HOA

    What's special

    Gas fireplaceHeated floorsWalk-in closetCasement windowsLarge mudroom entryFantastic viewsOpen floor plan
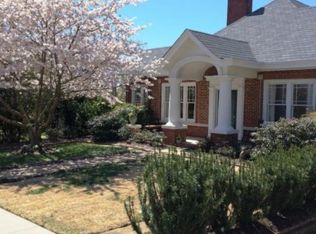
    Located in the heart of North Chattanooga with fantastic views, this custom all brick home was built by Waldrep Construction in 2016 and boasts premium finishes, a great layout including an open floor plan, the primary suite plus a guest bedroom on the main, an in-law suite on the lower level, plus an oversized double garage and a single garage with extra storage and a workshop space - a rare find in this area. No detail has been overlooked, and you will love the beautiful moldings, tall ceilings and doors, hardwoods and tile, plantation shutters, recessed and decorative lighting, casement windows, custom cabinetry and closet systems, heated floors and bidet-style toilet seats in the primary and lower-level baths, amazing storage and more. You will also love that there is an elevator servicing all 3 levels, the front yard is beautifully landscaped and fenced, and the rear parking pad and access to the garages is gated. Your tour of this 5 bedroom, 5 bath home begins with the lovely two-story foyer with dramatic metal and glass double doors. The formal dining room is to the left and has access to the kitchen via a hallway with the laundry room on one side and a walk-in pantry on the other. The kitchen is open to the breakfast area and the great room and has a center island with pendant lighting, granite countertops, tile backsplash, under-cabinet lighting, soft close and pull-out drawers, and a 5-burner gas cooktop and convection double wall ovens. The breakfast area has a fanciful light fixture and a built-in desk with cabinetry. The great room is the heart of the home with its generous size, gas fireplace and 2 sets of French doors to the covered balcony allowing for wonderful natural lighting and taking full advantage of the views. The primary bedroom is also on the rear side of the house and has access to the balcony, as well as the primary bath with a dual vanity, a walk-in closet, 2 linen closets and an arched doorway to the free-standing tub, separate shower with both rain and regular shower heads and a water closet. An additional bedroom with a walk-in closet and a full guest bath round out this level. The second floor has 3 additional bedrooms, one with a private bath, another full hall bath, a bonus room with a refreshment, center and walk-out attic storage. Head downstairs where you will find a large mudroom entry from the garage that has a built-in bench with cubbies, additional closet space and double door access to the flex space. This space has a large open room with built-in shelving, access to the garages, a refreshment center with a sink and mini-fridge, and a full bath with a tiled shower - the perfect spot for extended guests or for informal gatherings. The double garage side has a covered entry and provides additional outdoor living space if desired, and steps from the gated parking deck lead to the back yard providing an enclosed area for pets and outdoor fun. All of this, and you are within walking distance of the shopping and restaurants on the North Shore and close to schools, hospitals, the Golf and Country Club and downtown Chattanooga, so please call for more information and to schedule your private showing today. Information is deemed reliable but not guaranteed. Buyer to verify any and all information they deem important.
    301 days
    |
    503
    |
    6
    |

    Zillow last checked:

    Listing updated:

    Listed by:

    Jay Robinson 423-903-6404,

    Keller Williams Realty 423-664-1900

    Source: Greater Chattanooga Realtors,MLS#: 1520503

    Loading...

      Facts & features

      Interior

      Bedrooms & bathrooms
      • Bedrooms: 5
      • Bathrooms: 5
      • Full bathrooms: 5
      Primary bedroom
      • Level: First
      Bedroom
      • Level: First
      Bedroom
      • Level: Second
      Bedroom
      • Level: Second
      Bedroom
      • Level: Second
      Primary bathroom
      • Level: First
      Bathroom
      • Level: First
      Bathroom
      • Level: Second
      Bathroom
      • Level: Second
      Bathroom
      • Level: Basement
      Other
      • Level: First
      Bonus room
      • Level: Second
      Dining room
      • Level: First
      Family room
      • Level: Basement
      Great room
      • Level: First
      Kitchen
      • Level: First
      Laundry
      • Level: First
      Other
      • Description: Foyer
      • Level: First
      Other
      • Description: Mudroom
      • Level: Basement
      Other
      • Description: Kitchenette (sink & mini-fridge)
      • Level: Basement
      Heating
      • Electric
      Cooling
      • Electric, Multi Units
      Appliances
      • Included: Bar Fridge, Dryer, Disposal, Double Oven, Dishwasher, Gas Cooktop, Refrigerator, Range Hood, Tankless Water Heater, Washer, Wall Oven
      • Laundry: Electric Dryer Hookup, Laundry Room, Main Level, Washer Hookup
      Features
      • Built-in Features, Chandelier, Crown Molding, Double Vanity, Entrance Foyer, Elevator, Granite Counters, High Ceilings, In-Law Floorplan, Kitchen Island, Open Floorplan, Pantry, Primary Downstairs, Recessed Lighting, Soaking Tub, See Remarks, Storage, Wet Bar, Walk-In Closet(s), Separate Shower, Tub/shower Combo, En Suite, Breakfast Nook, Separate Dining Room, Split Bedrooms
      • Flooring: Carpet, Hardwood, Tile
      • Windows: Insulated Windows, Plantation Shutters, Vinyl Frames
      • Basement: Finished,Full,Unfinished
      • Number of fireplaces: 1
      • Fireplace features: Gas Log, Great Room
      Interior area
      • Total structure area: 5,275
      • Total interior livable area: 5,275 sqft
      • Finished area above ground: 4,340
      • Finished area below ground: 935

      Property

      Parking
      • Total spaces: 3
      • Parking features: Basement, Concrete, Driveway, Garage, Gated, Off Street, Garage Faces Rear
      • Attached garage spaces: 3
      Features
      • Levels: Three Or More
      • Stories: 3
      • Patio & porch: Covered, Deck
      • Exterior features: Rain Gutters
      • Fencing: Back Yard,Front Yard,Aluminum
      • Has view: Yes
      • View description: Mountain(s), Ridge, Skyline
      Lot
      • Size: 0.33 Acres
      • Dimensions: 70 x 200
      • Features: Back Yard, Gentle Sloping, Landscaped
      Details
      • Parcel number: 135d Q 008
      • Special conditions: Standard
      • Other equipment: Irrigation Equipment

      Construction

      Type & style
      • Home type: SingleFamily
      • Property subtype: Single Family Residence
      Materials
      • Brick
      • Foundation: Concrete Perimeter
      • Roof: Shingle
      Condition
      • New construction: No
      • Year built: 2016

      Utilities & green energy

      • Sewer: Public Sewer
      • Water: Public
      • Utilities for property: Cable Available, Electricity Connected, Natural Gas Connected, Phone Available, Sewer Connected, Water Connected

      Community & HOA

      Community
      • Features: Sidewalks
      • Security: Smoke Detector(s), Security System
      • Subdivision: Frazier & Collvilles
      HOA
      • Has HOA: No
      Location
      • Region: Chattanooga

      Financial & listing details

      • Price per square foot: $455/sqft
      • Tax assessed value: $1,672,700
      • Annual tax amount: $9,151
      • Date on market: 9/14/2025
      • Listing terms: Cash,Conventional
      • Road surface type: Paved

        Estimated market value

        $2,273,700

        $2.16M - $2.39M

        $4,680/mo

        Price history

        DateEventPrice
        5/9/2026Price change$2,400,000-3.8%$455/sqft
        Source: Greater Chattanooga Realtors #1520503 Report a problem
        2/20/2026Price change$2,495,000-3.9%$473/sqft
        Source: Greater Chattanooga Realtors #1520503 Report a problem
        9/14/2025Listed for sale$2,595,000+765%$492/sqft
        Source: RealTracs MLS as distributed by MLS GRID #2994169 Report a problem
        3/18/2014Sold$300,000+50%$57/sqft
        Source: Public Record Report a problem
        5/20/2009Sold$200,000-18.4%$38/sqft
        Source: Public Record Report a problem
        7/10/2008Listing removed$245,000$46/sqft
        Source: Postlets #1105258 Report a problem
        6/17/2008Listed for sale$245,000$46/sqft
        Source: Postlets #1105258 Report a problem
        5/11/2008Listing removed$245,000$46/sqft
        Source: Postlets #1105258 Report a problem
        5/1/2008Listed for sale$245,000+14%$46/sqft
        Source: Postlets #1105258 Report a problem
        8/19/2005Sold$215,000$41/sqft
        Source: Public Record Report a problem

        Public tax history

        YearProperty taxesTax assessment
        2025$6,338 +38.9%$418,175 +105%
        2024$4,563 $203,950
        2023$4,563 $203,950
        2022$4,563 $203,950
        2021$4,563 -2.6%$203,950 +20.4%
        2020$4,684 $169,400
        2019$4,684 $169,400
        2018$4,684 -45.2%$169,400
        2017$8,541 +57.9%$169,400
        2016$5,410 --
        2015$5,410 +379.2%$22,250
        2014$1,129 --
        2005-- $34,225 +93.1%
        2004-- $17,725
        2003-- $17,725
        2002-- $17,725
        2001-- $17,725 +65.7%
        2000-- $10,700
        Find assessor info on the county website

        Monthly payment

        Est. payment

        Payment breakdown

        Explore the cost of this home by adjusting the details. Changes won't be saved.
        All calculations are estimates and provided by Zillow, Inc. for informational purposes only. Actual amounts may vary.
        HOA fees may include property taxes on listings classified as Co-Ops. Contact the listing agent and/or owner for fee details.
        Mortgage interest rates are dependent on a number of factors, including credit score, down payment, and repayment length. Interest rate data provided by Zillow Group Marketplace, Inc. as of 1/1/1970 from various mortgage lenders with which we have lead or other similar arrangements; the Estimated Payment is an average of those rates.
        See how much you could borrow to make a competitive offer.

        Climate risks

        Neighborhood: Northside/Cherokee

        Getting around

        85 / 100
        Very Walkable
        28 / 100
        Some Transit
        52 / 100
        Bikeable

        Nearby schools

        GreatSchools rating
        Schools provided by the listing agent
        • Elementary: Normal Park Elementary
        • Middle: Normal Park Upper
        • High: Red Bank High School

        Source: Greater Chattanooga Realtors. This data may not be complete. We recommend contacting the local school district to confirm school assignments for this home.

        A local agent can set up tours, give advice and negotiate with sellers.

        A local lender can help you make sure your offer is ready when you are.

        Browse local experts

        Similar homes