Skip main navigation
Sold for $400,000
  • $400,000

    405 Forest Ct, Warrenton, VA 20186

    3beds
    1,408sqft
    Townhouse
    Built in 1985
    1,320 Square Feet Lot
    $400,000 Zestimate®
    $284/sqft
    $2,537 Estimated rent

    Home value

    $400,000

    $380,000 - $420,000

    $2,537/mo

    Zestimate® history
    Loading
    Loading...

    Owner options

    List your home for rent

    $2,537/mo

    Rent Zestimate®

    Find your next renter with Zillow Rental Manager. Plus, with online applications, you can quickly screen prospective tenants – for free.

    Learn more

    $2,537/mo

    Rent Zestimate®

    Refinance and save

    $2,500/mo

    Est. payment

    Refinancing to a lower rate could help reduce your monthly payments and save thousands over the life of the loan.

    See today's rates

    $2,500/mo

    Est. payment

    Explore your selling options

    Work with a Zillow partner agent

    Leverage their expertise and Zillow's premium Showcase listings to get your home seen by more buyers.

    Get started

    List with your own agent

    Get your home in front of millions of buyers by listing it on Zillow.

    Learn how to do it

    Sell it yourself

    Take full control of how buyers see your home on Zillow by listing For Sale by Owner (FSBO).

    List your home

    What's special

    Separate dining space
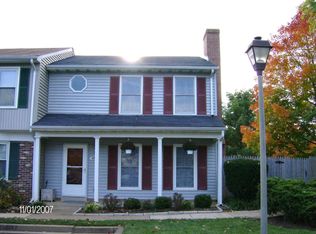
    Right in the heart of Warrenton, this is the kind of townhome people wait for but rarely see come available at the right time. Tucked into a sought-after location, this two-level interior unit offers over 1,400 square feet of living space designed for both everyday comfort and long-term flexibility. The main level opens with a large living room filled with natural light, flowing into a separate dining space and kitchen that keeps everything connected without feeling crowded. Laundry is conveniently located on the main level, making daily routines simple and efficient. Upstairs, all three bedrooms are generously sized. The primary suite includes its own private bathroom, while the additional two bedrooms share a full hall bath, creating a layout that works just as well for guests, family, or even a work-from-home setup. Out back, you’ll find a mix of green space and a brick patio—enough room to enjoy the outdoors without the maintenance that comes with a larger yard. What stands out here isn’t just the layout—it’s the opportunity. Move-in ready as it sits, with the ability to layer in your own style over time and truly make it your own. And then there’s the location. Being this close to the center of Warrenton means access to shops, dining, and daily conveniences without needing to plan your day around a commute.

    Zillow last checked:

    Listing updated:

    Listed by:

    Cheryl Spangler 703-216-1491,

    Spangler Real Estate

    Bought with:

    LISA TURNAGE, 0225273375

    Paul Wesley Real Estate

    Source: Bright MLS,MLS#: VAFQ2021322MLS Logo

    Facts & features

    Interior

    Bedrooms & bathrooms
    • Bedrooms: 3
    • Bathrooms: 3
    • Full bathrooms: 2
    • 1/2 bathrooms: 1
    • Main level bathrooms: 1
    Rooms
    • Room types: Living Room, Dining Room, Bedroom 2, Bedroom 3, Kitchen, Bedroom 1, Laundry, Bathroom 1, Bathroom 2, Half Bath
    Bedroom 1
    • Features: Flooring - Carpet
    • Level: Upper
    • Area: 195 Square Feet
    • Dimensions: 13 X 15
    Bedroom 2
    • Features: Flooring - Luxury Vinyl Plank
    • Level: Upper
    • Area: 130 Square Feet
    • Dimensions: 10 X 13
    Bedroom 3
    • Features: Flooring - Luxury Vinyl Plank
    • Level: Upper
    • Area: 110 Square Feet
    • Dimensions: 10 X 11
    Bathroom 1
    • Level: Upper
    Bathroom 2
    • Level: Upper
    Dining room
    • Level: Main
    • Area: 160 Square Feet
    • Dimensions: 16 X 10
    Half bath
    • Level: Main
    Kitchen
    • Level: Main
    • Area: 110 Square Feet
    • Dimensions: 10 X 11
    Laundry
    • Level: Main
    Living room
    • Level: Main
    • Area: 336 Square Feet
    • Dimensions: 16 X 21
    Heating
    • Heat Pump, Electric
    Cooling
    • Central Air, Electric
    Appliances
    • Included: Dishwasher, Dryer, Range Hood, Refrigerator, Cooktop, Electric Water Heater
    • Laundry: Has Laundry, Main Level, Laundry Room
    Features
    • Ceiling Fan(s), Dining Area, Dry Wall
    • Flooring: Luxury Vinyl
    • Windows: Vinyl Clad
    • Has basement: No
    • Has fireplace: No
    Interior area
    • Total structure area: 1,408
    • Total interior livable area: 1,408 sqft
    • Finished area above ground: 1,408
    • Finished area below ground: 0

    Property

    Parking
    • Parking features: Assigned, Parking Lot
    • Details: Assigned Parking
    Accessibility
    • Accessibility features: None
    Features
    • Levels: Two
    • Stories: 2
    • Pool features: None
    Lot
    • Size: 1,320 Square Feet
    Details
    • Additional structures: Above Grade, Below Grade
    • Parcel number: 6984096262
    • Zoning: RT
    • Zoning description: RT
    • Special conditions: Standard

    Construction

    Type & style
    • Home type: Townhouse
    • Architectural style: Colonial
    • Property subtype: Townhouse
    Materials
    • Vinyl Siding
    • Foundation: Slab
    • Roof: Asphalt
    Condition
    • New construction: No
    • Year built: 1985

    Utilities & green energy

    • Sewer: Public Sewer
    • Water: Public

    Community & HOA

    Community
    • Subdivision: Bear Wallow Knolls
    HOA
    • Has HOA: Yes
    • Services included: Trash
    • HOA fee: $89 monthly
    Location
    • Region: Warrenton

    Financial & listing details

    • Price per square foot: $284/sqft
    • Tax assessed value: $194,700
    • Annual tax amount: $2,032
    • Date on market: 4/21/2026
    • Listing agreement: Exclusive Right To Sell
    • Listing terms: Conventional,FHA,VA Loan
    • Ownership: Fee Simple
    • Road surface type: Black Top

    Price history

    DateEventPrice
    5/12/2026Sold$400,000+1.3%$284/sqft
    Source: Bright MLS #VAFQ2021322 Report a problem
    5/5/2026Pending sale$395,000$281/sqft
    Source: Bright MLS #VAFQ2021322 Report a problem
    4/22/2026Contingent$395,000$281/sqft
    Source: Bright MLS #VAFQ2021322 Report a problem
    4/21/2026Listed for sale$395,000+43.6%$281/sqft
    Source: Bright MLS #VAFQ2021322 Report a problem
    7/23/2021Sold$275,000+26.7%$195/sqft
    Source: Bright MLS #VAFQ171082 Report a problem
    1/18/2005Sold$217,000+131.6%$154/sqft
    Source: Public Record Report a problem
    9/29/1995Sold$93,700$67/sqft
    Source: Public Record Report a problem

    Public tax history

    YearProperty taxesTax assessment
    2025$2,642 +2.5%$273,200
    2024$2,576 +4.4%$273,200
    2023$2,467 $273,200
    2022$2,467 +27.5%$273,200 +40.3%
    2021$1,935 $194,700
    2020-- $194,700
    2019$1,912 $194,700
    2018$1,912 $194,700 +7.8%
    2016-- $180,600
    2015-- $180,600
    2014-- $180,600 +29.7%
    2013-- $139,200
    2012-- $139,200
    2011-- $139,200
    2010-- $139,200 -38.2%
    2009-- $225,300
    2008-- $225,300
    2007-- $225,300
    2005-- $225,300 +157.5%
    2004-- $87,500
    2003-- $87,500
    2002-- $87,500 -4.9%
    2001-- $92,000
    2000-- $92,000
    Find assessor info on the county website

    Neighborhood: 20186

    Nearby schools

    GreatSchools rating
    Schools provided by the listing agent
    • Elementary: C.m. Bradley
    • Middle: Warrenton
    • High: Fauquier
    • District: Fauquier County Public Schools

    Source: Bright MLS. This data may not be complete. We recommend contacting the local school district to confirm school assignments for this home.

    Get a cash offer in 3 minutes
    Find out how much your home could sell for in as little as 3 minutes with a no-obligation cash offer.
    Estimated market value
    $400,000
    Get a cash offer in 3 minutes
    Find out how much your home could sell for in as little as 3 minutes with a no-obligation cash offer.
    Estimated market value
    $400,000