Welcome to this stunning home in picturesque Upper Gwynedd Twp. The brand new exterior of stone & lap style siding was completed in October! As you step into this center hall colonial you are greeted with an array of luxurious features & a spacious layout that's perfect for both daily living & entertaining. The 2-story foyer with turned staircase, 2 coat closets & gleaming hardwood floors creates a grand entrance. The elegant living room boasts a gas fireplace w/granite hearth, 9-foot ceilings, crown molding, & the same beautiful hardwood flooring found throughout the first floor. Adjacent is a study w/crown molding & HW floors that provides an ideal home office or library. The formal dining room is perfect for hosting dinner parties with its 9-foot ceilings, HW floors, crown molding, & French doors that lead to the gourmet kitchen through an atrium door. The kitchen is a chef's dream featuring stainless steel appliances including dishwasher, self-cleaning 4-burner with warming burner stove, refrigerator, double under mount sink with gooseneck retractable faucet & a reverse osmosis water system. The top grade, granite countertop along with the large center island is accented with equally beautiful glass tile backsplash. A pantry, 42 inch cabinets & engineered HW flooring complete this heart of the house. Off rear foyer is a powder room with upgraded vanity, granite & HW flooring, along with a laundry room featuring washer & electric dryer, cabinets, modern utility sink & an exterior door. Here you also find access to the oversized two car garage w/automatic door openers. The eat-in area of the kitchen is filled with natural light & open to the large morning room. Highlights here are HW flooring, a vaulted ceiling w/ lighted fan & sliding doors to patio. The warm & inviting 2-story family room is a breathtaking space with a floor-to-ceiling stone gas fireplace, eyeball lighting, a ceiling fan with light, palladium windows, hardwood floors, skylights, & a vaulted ceiling. It can be accessed from the front hall, study or kitchen. The main bedroom on the second floor is a retreat within the home. It includes a walk-in closet with a custom closet organizer w/overhead lighting, as well as carpeted flooring. The main bathroom is equally luxurious, featuring a Jacuzzi tub & a clear glass shower with dual shower heads (hand sprayer & rain forest). The bathroom also includes ceramic tile floor, limestone countertops, tub & shower surround (marble in 3 places around shower), a linen closet, double sinks with decorator bowls & splash-resistant faucets over a vanity with cabinets & drawers, & double mirrored medicine chests. The second floor offers three additional bedrooms, each with plush carpeting & double closets. The hall bathroom on this level is tastefully appointed with a quartz countertop, upgraded fixtures, ceramic tile flooring, & a double mirrored medicine chest. Recessed lighting enhances the space. The basement offers versatile space with an outside entrance, carpeting, recessed lighting, & a 36x34 finished room, along with a 20x12 unfinished area that can be customized to your preferences. Enjoy outdoor living in the partial aluminum fenced back yard, complete with a slate bluestone patio that's perfect for al fresco dining, relaxation, & entertaining. The entire property is surrounded with a perimeter split rail fence complete with raised “deer” protective fencing. Enjoy the beautiful self-maintaining hostas (may want to weed once a season) covering the rear of this large property. This home, located on a cul-de-sac on over an acre in award winning North Penn School District, has two zone gas heating (one for each floor), an extended driveway, an irrigation system, is close to major roads, shopping, services & public transportation (yes, the yard will take an in ground pool easily). 405 Forest Lane is a meticulously maintained & thoughtfully designed home that offers the perfect blend of elegance & comfort.
Sold for $875,000
$875,000
405 Forest Ln, North Wales, PA 19454
4beds
3,265sqft
Single Family Residence
Built in 2001
1.04 Acres Lot
$1,014,900 Zestimate®
$268/sqft
$4,213 Estimated rent
Home value
$1,014,900
$964,000 - $1.07M
$4,213/mo
Zestimate® history
Owner options
List your home for rent
$4,213/mo
Rent Zestimate®
Find your next renter with Zillow Rental Manager. Plus, with online applications, you can quickly screen prospective tenants – for free.
$4,213/mo
Rent Zestimate®
Refinance and save
$5,667/mo
Est. payment
Refinancing to a lower rate could help reduce your monthly payments and save thousands over the life of the loan.
$5,667/mo
Est. payment
Explore your selling options
Work with a Zillow partner agent
Leverage their expertise and Zillow's premium Showcase listings to get your home seen by more buyers.
Get startedList with your own agent
Get your home in front of millions of buyers by listing it on Zillow.
Learn how to do itSell it yourself
Take full control of how buyers see your home on Zillow by listing For Sale by Owner (FSBO).
List your homeWhat's special
Gas fireplaceCenter hall colonialLaundry roomWalk-in closetModern utility sinkHw flooringHall bathroom
Zillow last checked:
Listing updated:
Listed by:
Jane Maslowski 215-990-7706,
Keller Williams Real Estate-Blue Bell
Bought with:
Laura DiPillo, AB068738
RE/MAX Centre Realtors
Source: Bright MLS,MLS#: PAMC2082450
Facts & features
Interior
Bedrooms & bathrooms
- Bedrooms: 4
- Bathrooms: 3
- Full bathrooms: 2
- 1/2 bathrooms: 1
- Main level bathrooms: 1
Rooms
- Room types: Living Room, Dining Room, Primary Bedroom, Sitting Room, Bedroom 2, Bedroom 3, Bedroom 4, Kitchen, Family Room, Basement, Study, Sun/Florida Room, Laundry, Primary Bathroom, Half Bath
Basement
- Area: 0
Heating
- Forced Air, Natural Gas
Cooling
- Central Air, Electric
Appliances
- Included: Dishwasher, Oven/Range - Electric, Disposal, Self Cleaning Oven, Stainless Steel Appliance(s), Water Heater, Dryer, Gas Water Heater
- Laundry: Main Level, Laundry Room
Features
- Eat-in Kitchen, Pantry, Recessed Lighting, Crown Molding, Walk-In Closet(s), Ceiling Fan(s), Breakfast Area, Built-in Features, Chair Railings, Bathroom - Stall Shower, Bathroom - Tub Shower, 9'+ Ceilings
- Flooring: Hardwood, Carpet, Engineered Wood, Wood
- Windows: Skylight(s)
- Basement: Full
- Number of fireplaces: 2
- Fireplace features: Marble, Other, Gas/Propane, Mantel(s)
Interior area
- Total structure area: 3,265
- Total interior livable area: 3,265 sqft
- Finished area above ground: 3,265
- Finished area below ground: 0
Property
Parking
- Total spaces: 6
- Parking features: Garage Door Opener, Inside Entrance, Garage Faces Side, Attached, Driveway
- Attached garage spaces: 2
- Uncovered spaces: 4
Accessibility
- Accessibility features: None
Features
- Levels: Two
- Stories: 2
- Patio & porch: Patio
- Exterior features: Lighting, Lawn Sprinkler
- Pool features: None
- Spa features: Bath
Lot
- Size: 1.04 Acres
- Dimensions: 50.00 x 0.00
Details
- Additional structures: Above Grade, Below Grade
- Parcel number: 560002080294
- Zoning: RESIDENTIAL
- Special conditions: Standard
Construction
Type & style
- Home type: SingleFamily
- Architectural style: Colonial
- Property subtype: Single Family Residence
Materials
- Stone, Vinyl Siding
- Foundation: Concrete Perimeter
Condition
- Excellent
- New construction: No
- Year built: 2001
Utilities & green energy
- Electric: 200+ Amp Service
- Sewer: Public Sewer
- Water: Public
- Utilities for property: Natural Gas Available
Community & HOA
Community
- Subdivision: Hancock Manor
HOA
- Has HOA: No
Location
- Region: North Wales
- Municipality: UPPER GWYNEDD TWP
Financial & listing details
- Price per square foot: $268/sqft
- Tax assessed value: $353,430
- Annual tax amount: $12,360
- Date on market: 10/13/2023
- Listing agreement: Exclusive Right To Sell
- Inclusions: Refrigerator, Shelves In Basement
- Ownership: Fee Simple
Price history
| Date | Event | Price |
|---|---|---|
| 11/29/2023 | Sold | $875,000-2.8%$268/sqft |
Source:  Bright MLS #PAMC2082450 Report a problem Bright MLS #PAMC2082450 Report a problem | ||
| 11/2/2023 | Pending sale | $899,900$276/sqft |
Source: Bright MLS #PAMC2082450 Report a problem | ||
| 10/21/2023 | Contingent | $899,900$276/sqft |
Source: Bright MLS #PAMC2082450 Report a problem | ||
| 10/13/2023 | Listed for sale | $899,900+99.1%$276/sqft |
Source: Bright MLS #PAMC2082450 Report a problem | ||
| 4/18/2001 | Sold | $452,075$138/sqft |
Source: Public Record Report a problem | ||
Public tax history
| Year | Property taxes | Tax assessment |
|---|---|---|
| 2025 | $11,935 -6.5% | $312,550 -11.6% |
| 2024 | $12,771 | $353,430 |
| 2023 | $12,771 +7.1% | $353,430 |
| 2022 | $11,919 +2.7% | $353,430 |
| 2021 | $11,606 +2.7% | $353,430 |
| 2020 | $11,305 +1.9% | $353,430 |
| 2019 | $11,098 +2.7% | $353,430 |
| 2018 | $10,801 +2.9% | $353,430 |
| 2017 | $10,493 +2% | $353,430 |
| 2016 | $10,283 +2.6% | $353,430 |
| 2015 | $10,018 +5.5% | $353,430 |
| 2014 | $9,497 +1.4% | $353,430 |
| 2013 | $9,363 +1.4% | $353,430 |
| 2012 | $9,232 +1.8% | $353,430 |
| 2011 | $9,070 +2.5% | $353,430 |
| 2010 | $8,852 +3.3% | $353,430 |
| 2009 | $8,569 +3.7% | $353,430 |
| 2008 | $8,264 +2.2% | -- |
| 2007 | $8,087 +3% | -- |
| 2006 | $7,851 +5.2% | -- |
| 2005 | $7,462 +1.1% | -- |
| 2004 | $7,380 | -- |
| 2003 | $7,380 | -- |
| 2002 | $7,380 +1421.6% | -- |
| 2000 | $485 | -- |
Find assessor info on the county website
Neighborhood: 19454
Nearby homes
- $1,006,1004 bd3 ba3.2k sqft409 Forest Ln, North Wales, PA 19454Off Market
- $525,5004 bd2 ba2k sqft224 Hibbert Rd, North Wales, PA 19454Off Market
- $692,0004 bd3 ba2.5k sqft220 Hibbert Rd, North Wales, PA 19454Sold
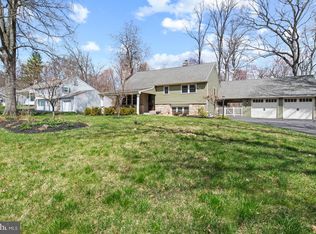
- $1,115,9004 bd5 ba3.8k sqft406 Forest Ln, North Wales, PA 19454Off Market
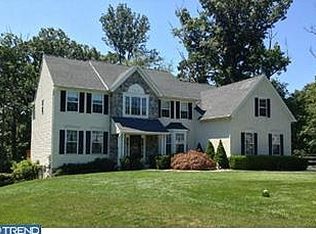
- $962,7004 bd4 ba3.6k sqft413 Forest Ln, North Wales, PA 19454Off Market
- $609,3004 bd2 ba2.6k sqft345 Lower Valley Rd, North Wales, PA 19454Off Market
- $618,8003 bd2 ba2.6k sqft216 Hibbert Rd, North Wales, PA 19454Off Market
- $965,3004 bd3 ba3.7k sqft410 Forest Ln, North Wales, PA 19454Off Market
Nearby schools
GreatSchools rating
- 8/10North Wales El SchoolGrades: K-6Distance: 0.7 mi
- 10/10Pennbrook Middle SchoolGrades: 7-9Distance: 0.9 mi
- 9/10North Penn Senior High SchoolGrades: 10-12Distance: 3.4 mi
Schools provided by the listing agent
- Elementary: North Wales
- Middle: Pennbrook
- High: North Penn Senior
- District: North Penn
Source: Bright MLS. This data may not be complete. We recommend contacting the local school district to confirm school assignments for this home.
Get a cash offer in 3 minutes
Find out how much your home could sell for in as little as 3 minutes with a no-obligation cash offer.
Estimated market value
$1,014,900
Get a cash offer in 3 minutes
Find out how much your home could sell for in as little as 3 minutes with a no-obligation cash offer.
Estimated market value
$1,014,900
- Pennsylvania
- Montgomery County
- North Wales
- 19454
- 405 Forest Ln
Nearby cities
Nearby zip codes
Other North Wales Topics
