Welcome to this beautifully updated brick ranch with 3 bedrooms, 3 baths, a finished basement, and a heated 2-car garage, offering modern elegance and comfort. Step through the entryway into the large living room, featuring recessed lighting and crown molding. The open, remodeled kitchen is a chef's dream with custom cabinetry, granite countertops, a built-in microwave, upgraded appliances, and a bay window with additional storage. The dining area has been thoughtfully incorporated into this stylish kitchen layout, making entertaining a breeze. Enjoy oak floors in the expansive family room, complete with gas log fireplace, a French door that opens to an impressive patio with a fire pit and cozy seating area. The primary bedroom is a true retreat featuring bamboo floors, custom built-in bookcase with fireplace and TV, large closet and French door leading to the patio. The en suite bathroom is a spa-like haven, featuring heated floors, an air tub, a custom shower with body sprays, and an organized walk-in closet. Two additional bedrooms offer generous closets, while a hall bathroom boasts heated floors, a backlit mirror, and a custom shower. Completing the main floor, a convenient laundry room includes a washer, dryer, and utility sink. The finished basement offers flexibility, providing space for a home office, a second family room, a wet bar with a beverage refrigerator and seating for five, a play area, a full bath with shower, and ample storage. Situated near schools, shopping, dining, the library, parks, and expressways, this home combines luxury, functionality, and convenience. Don't miss this opportunity to make it yours!
Closed
Street View
$650,000
405 Forest Ln, Schaumburg, IL 60193
3beds
--sqft
Single Family Residence
Built in 1973
-- sqft lot
$696,900 Zestimate®
$--/sqft
$3,279 Estimated rent
Home value
$696,900
$662,000 - $732,000
$3,279/mo
Zestimate® history
Owner options
List your home for rent
$3,279/mo
Rent Zestimate®
Find your next renter with Zillow Rental Manager. Plus, with online applications, you can quickly screen prospective tenants – for free.
$3,279/mo
Rent Zestimate®
Refinance and save
$3,826/mo
Est. payment
Refinancing to a lower rate could help reduce your monthly payments and save thousands over the life of the loan.
$3,826/mo
Est. payment
Explore your selling options
Work with a Zillow partner agent
Leverage their expertise and Zillow's premium Showcase listings to get your home seen by more buyers.
Get startedList with your own agent
Get your home in front of millions of buyers by listing it on Zillow.
Learn how to do itSell it yourself
Take full control of how buyers see your home on Zillow by listing For Sale by Owner (FSBO).
List your homeWhat's special
Gas log fireplaceCozy seating areaFinished basementPlay areaHall bathroomRecessed lightingHome office
Zillow last checked:
Listing updated:
Listed by:
Randall Brush 847-254-3300,
Coldwell Banker Realty
Bought with:
Marek Prus
RE/MAX City
Source: MRED as distributed by MLS GRID,MLS#: 12199605
Facts & features
Interior
Bedrooms & bathrooms
- Bedrooms: 3
- Bathrooms: 3
- Full bathrooms: 3
Rooms
- Room types: Office, Bonus Room, Recreation Room, Play Room, Family Room
Primary bedroom
- Features: Flooring (Hardwood), Bathroom (Full, Tub & Separate Shwr)
- Level: Main
- Area: 204 Square Feet
- Dimensions: 17X12
Bedroom 2
- Features: Flooring (Carpet), Window Treatments (Curtains/Drapes)
- Level: Main
- Area: 132 Square Feet
- Dimensions: 12X11
Bedroom 3
- Features: Flooring (Carpet), Window Treatments (Blinds)
- Level: Main
- Area: 120 Square Feet
- Dimensions: 12X10
Bar entertainment
- Features: Flooring (Hardwood)
- Level: Basement
- Area: 144 Square Feet
- Dimensions: 12X12
Bonus room
- Features: Flooring (Carpet)
- Level: Basement
- Area: 117 Square Feet
- Dimensions: 13X9
Dining room
- Features: Flooring (Stone), Window Treatments (Plantation Shutters)
- Level: Main
- Area: 187 Square Feet
- Dimensions: 17X11
Family room
- Features: Flooring (Hardwood)
- Level: Main
- Area: 216 Square Feet
- Dimensions: 18X12
Other
- Features: Flooring (Carpet)
- Level: Basement
- Area: 294 Square Feet
- Dimensions: 21X14
Kitchen
- Features: Kitchen (Island, Custom Cabinetry, Granite Counters, Updated Kitchen), Flooring (Stone)
- Level: Main
- Area: 192 Square Feet
- Dimensions: 16X12
Laundry
- Features: Flooring (Stone)
- Level: Main
- Area: 60 Square Feet
- Dimensions: 10X6
Living room
- Features: Flooring (Carpet)
- Level: Main
- Area: 260 Square Feet
- Dimensions: 20X13
Office
- Features: Flooring (Carpet)
- Level: Basement
- Area: 135 Square Feet
- Dimensions: 15X9
Play room
- Features: Flooring (Carpet)
- Level: Basement
- Area: 242 Square Feet
- Dimensions: 22X11
Recreation room
- Features: Flooring (Carpet)
- Level: Basement
- Area: 231 Square Feet
- Dimensions: 21X11
Heating
- Natural Gas, Forced Air, Radiant Floor
Cooling
- Central Air
Appliances
- Included: Range, Microwave, Dishwasher, Refrigerator, Washer, Dryer, Disposal, Wine Refrigerator
- Laundry: Main Level, Sink
Features
- 1st Floor Bedroom, 1st Floor Full Bath, Walk-In Closet(s), Granite Counters
- Flooring: Hardwood
- Basement: Finished,Full
- Number of fireplaces: 2
- Fireplace features: Gas Log, Gas Starter, Heatilator, Family Room, Master Bedroom
Interior area
- Total structure area: 0
Property
Parking
- Total spaces: 2
- Parking features: Concrete, Garage Door Opener, Heated Garage, On Site, Attached, Garage
- Attached garage spaces: 2
- Has uncovered spaces: Yes
Accessibility
- Accessibility features: No Disability Access
Features
- Stories: 1
- Patio & porch: Patio
- Exterior features: Fire Pit
- Fencing: Fenced
Lot
- Dimensions: 69X128X85X141
Details
- Parcel number: 07214060200000
- Special conditions: None
- Other equipment: Sump Pump, Backup Sump Pump;
Construction
Type & style
- Home type: SingleFamily
- Architectural style: Ranch
- Property subtype: Single Family Residence
Materials
- Vinyl Siding, Brick
- Foundation: Concrete Perimeter
- Roof: Asphalt
Condition
- New construction: No
- Year built: 1973
Details
- Builder model: RANCH
Utilities & green energy
- Sewer: Public Sewer
- Water: Lake Michigan
Community & HOA
Community
- Security: Security System, Carbon Monoxide Detector(s)
- Subdivision: The Woods
HOA
- Services included: None
Location
- Region: Schaumburg
Financial & listing details
- Tax assessed value: $380,000
- Annual tax amount: $9,715
- Date on market: 10/31/2024
- Listing terms: Cash
- Ownership: Fee Simple
Price history
| Date | Event | Price |
|---|---|---|
| 12/2/2024 | Sold | $650,000+0% |
Source:  MRED as distributed by MLS GRID #12199605 Report a problem MRED as distributed by MLS GRID #12199605 Report a problem | ||
| 11/4/2024 | Contingent | $649,900 |
Source: MRED as distributed by MLS GRID #12199605 Report a problem | ||
| 10/31/2024 | Listed for sale | $649,900+28.7% |
Source: MRED as distributed by MLS GRID #12199605 Report a problem | ||
| 3/6/2007 | Sold | $505,000+68.3% |
Source: Public Record Report a problem | ||
| 12/18/2000 | Sold | $300,000 |
Source: Public Record Report a problem | ||
Public tax history
| Year | Property taxes | Tax assessment |
|---|---|---|
| 2024 | $10,098 +3.9% | $38,000 +0% |
| 2023 | $9,716 +3.4% | $37,999 |
| 2022 | $9,393 +7.1% | $37,999 +17.8% |
| 2021 | $8,771 +1% | $32,269 |
| 2020 | $8,688 0% | $32,269 -10% |
| 2019 | $8,691 -10.7% | $35,855 0% |
| 2018 | $9,732 +1.4% | $35,864 |
| 2017 | $9,597 +4.1% | $35,864 |
| 2016 | $9,217 +9.4% | $35,864 +16.5% |
| 2015 | $8,429 +0.9% | $30,797 |
| 2014 | $8,352 +2.9% | $30,797 |
| 2013 | $8,121 -2.5% | $30,797 -9.5% |
| 2012 | $8,325 +3.3% | $34,015 |
| 2011 | $8,061 -1.6% | $34,015 |
| 2010 | $8,194 +6.6% | $34,015 -13.9% |
| 2009 | $7,690 +28% | $39,496 -4% |
| 2008 | $6,006 -19.2% | $41,141 |
| 2007 | $7,431 +37.4% | $41,141 +26.3% |
| 2006 | $5,407 +8.4% | $32,567 |
| 2005 | $4,988 +5.3% | $32,567 |
| 2004 | $4,736 +0.1% | $32,567 +24.5% |
| 2003 | $4,730 +4.9% | $26,154 |
| 2002 | $4,511 +20.3% | $26,154 |
| 2001 | $3,750 +2.3% | $26,154 +23.8% |
| 2000 | $3,665 -0.2% | $21,124 |
| 1999 | $3,672 | $21,124 |
Find assessor info on the county website
Neighborhood: 60193
Nearby homes
- $591,8004 bd2 ba2.6k sqft401 Forest Ln, Schaumburg, IL 60193Off Market
- $649,0004 bd4 ba2.5k sqft409 Forest Ln, Schaumburg, IL 60193Off Market
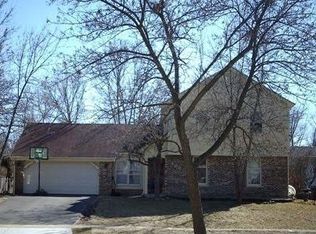
- $506,2003 bd2 ba1.9k sqft402 Balsam Ct, Schaumburg, IL 60193Off Market
- $545,8004 bd3 ba2.2k sqft335 Forest Ln, Schaumburg, IL 60193Off Market
- $511,7004 bd2 ba2.6k sqft406 Balsam Ct, Schaumburg, IL 60193Off Market
- $506,5004 bd2 ba2k sqft413 Forest Ln, Schaumburg, IL 60193Off Market
- $521,4004 bd2 ba2.4k sqft329 Branchwood Ct, Schaumburg, IL 60193Off Market
- $483,7003 bd2 ba1.9k sqft334 Balsam Ct, Schaumburg, IL 60193Off Market
Nearby schools
GreatSchools rating
- 8/10Everett Dirksen Elementary SchoolGrades: K-6Distance: 0.4 mi
- 7/10Robert Frost Junior High SchoolGrades: 7-8Distance: 1.3 mi
- 9/10Schaumburg High SchoolGrades: 9-12Distance: 0.9 mi
Schools provided by the listing agent
- Elementary: Dirksen Elementary School
- Middle: Robert Frost Junior High School
- High: Schaumburg High School
- District: 54
Source: MRED as distributed by MLS GRID. This data may not be complete. We recommend contacting the local school district to confirm school assignments for this home.
Get a cash offer in 3 minutes
Find out how much your home could sell for in as little as 3 minutes with a no-obligation cash offer.
Estimated market value
$696,900
Get a cash offer in 3 minutes
Find out how much your home could sell for in as little as 3 minutes with a no-obligation cash offer.
Estimated market value
$696,900
- Illinois
- Cook County
- Schaumburg
- 60193
- 405 Forest Ln
