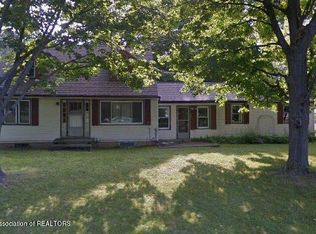
Welcome to 405 Forest St. in Eaton Rapids, a move-in-ready home that's been lovingly maintained and thoughtfully updated throughout. From the moment you step inside, you'll appreciate the beautifully refinished hardwood floors, fresh interior paint, and the perfect blend of timeless character and modern improvements. The finished lower level adds valuable living space with warm knotty pine accents, a wet bar, new vinyl flooring, a remodeled half bath, a new ceiling, and waterproofing, making it the perfect place to relax or entertain. Outside, enjoy the spacious backyard featuring a newer 8x15 storage shed and a fenced garden area, providing plenty of room for gardening, pets, or outdoor activities. Major updates include a new water softener and reverse osmosis system (2025), a water heater less than five years old, and a boiler that has been professionally serviced annually, offering peace of mind for years to come. Situated on a desirable corner lot, this home is just a short walk to downtown Eaton Rapids, local restaurants, parks, and schools. With its extensive updates, classic charm, and convenient location, this home is ready for its next owners to move in and enjoy.
23 days
|
1,987
|
124
|
Zillow last checked:
Listing updated:
Listed by:
Stacee Robison517-803-5165,
Keller Williams Realty Lansing517-853-1200
Source: Greater Lansing AOR,MLS#: 298010
Facts & features
Interior
Bedrooms & bathrooms
Bedrooms: 3
Bathrooms: 3
Full bathrooms: 2
1/2 bathrooms: 1
Primary bedroom
Level: First
Area: 187.44 Square Feet
Dimensions: 13.2 x 14.2
Bedroom 2
Level: First
Area: 125.55 Square Feet
Dimensions: 9.3 x 13.5
Bedroom 3
Level: First
Area: 158.64 Square Feet
Dimensions: 12.11 x 13.1
Dining room
Level: First
Area: 106.08 Square Feet
Dimensions: 10.2 x 10.4
Family room
Level: Basement
Area: 669.53 Square Feet
Dimensions: 23 x 29.11
Kitchen
Level: First
Area: 122.21 Square Feet
Dimensions: 12.1 x 10.1
Living room
Level: First
Area: 329.42 Square Feet
Dimensions: 18.1 x 18.2
Office
Level: Basement
Area: 101.48 Square Feet
Dimensions: 8.6 x 11.8
Heating
Baseboard, Hot Water
Cooling
Window Unit(s)
Appliances
Included: Dishwasher, Disposal, Gas Oven, Gas Range, Gas Water Heater, Microwave, Oven, Range, Refrigerator, Washer/Dryer, Water Heater, Water Purifier Owned, Water Softener Owned
Source: Greater Lansing AOR. This data may not be complete. We recommend contacting the local school district to confirm school assignments for this home.