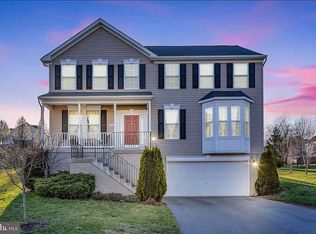
Welcome to this charming 4-bedroom, 2,5 bath home located in the desirable Star Fort community! Boasting a generous 3,188 square feet, this home offers ample space for both relaxation and entertainment, with a two-car garage and a large, unfinished basement awaiting your personal touch. The property also features a spacious 12x16 deck and a fully fenced backyard, perfect for outdoor gatherings and privacy. Upon entering the main level, you’ll be greeted by a welcoming foyer with beautiful hardwood flooring. The layout is ideal for hosting, with a cozy den, a formal living room, and an elegant dining room. The large kitchen is a standout, offering built-in desk space, a central island for casual dining, and an eat-in breakfast nook for more relaxed meals. Adjacent to the kitchen, the family room is a comfortable space with plush carpeting, a gas fireplace, and easy access to the back deck—perfect for enjoying those warm evenings. The main level also includes a convenient laundry room with garage access, plus a half bath for guests. Upstairs, you'll find three generously sized guest bedrooms, two of which share a convenient Jack-and-Jill style full bath. The primary suite is an absolute retreat, offering ample space, an attached full bath, a linen closet, and a large walk-in closet—ensuring you have everything you need to unwind in comfort. The large, unfinished basement is a blank canvas, providing plenty of controlled storage space or the potential to finish it and create additional living areas as your needs evolve. This home is being sold as-is, Don’t miss out on this opportunity to own a beautiful property in Star Fort!
Sold for $525,000
Zillow last checked:
Listing updated:
Bought with:
MARY CURRAN, WV0029165
Burch Real Estate Group, LLC
Source: Bright MLS,MLS#: VAFV2033106
Price history
| Date | Event | Price |
|---|---|---|
| 5/20/2025 | Sold | $525,000$165/sqft |
Source:  Bright MLS #VAFV2033106 Report a problem Bright MLS #VAFV2033106 Report a problem | ||
| 4/23/2025 | Pending sale | $525,000$165/sqft |
Source: Bright MLS #VAFV2033106 Report a problem | ||
| 4/17/2025 | Listed for sale | $525,000$165/sqft |
Source: Bright MLS #VAFV2033106 Report a problem | ||
| 4/14/2025 | Pending sale | $525,000$165/sqft |
Source: Bright MLS #VAFV2033106 Report a problem | ||
| 3/27/2025 | Listed for sale | $525,000+59.1%$165/sqft |
Source: Bright MLS #VAFV2033106 Report a problem | ||
| 4/29/2014 | Listing removed | $329,900$103/sqft |
Source: CENTURY 21 Braddock #FV8310822 Report a problem | ||
| 4/6/2014 | Listed for sale | $329,900+10%$103/sqft |
Source: Century 21 Braddock Realty #FV8310822 Report a problem | ||
| 11/18/2012 | Listing removed | $299,900$94/sqft |
Source: Century 21 Braddock Realty #FV7915739 Report a problem | ||
| 10/10/2012 | Price change | $299,900-1.7%$94/sqft |
Source: Century 21 Braddock Realty #FV7915739 Report a problem | ||
| 9/20/2012 | Price change | $305,000-1.6%$96/sqft |
Source: Century 21 Braddock Realty #FV7915739 Report a problem | ||
| 8/30/2012 | Listed for sale | $309,900+12%$97/sqft |
Source: Century 21 Braddock Realty #FV7915739 Report a problem | ||
| 10/21/2011 | Listing removed | $276,705$87/sqft |
Source: Long And Foster/Webber #FV6945569 Report a problem | ||
| 3/2/2011 | Price change | $276,705+100155.4%$87/sqft |
Source: Long And Foster/Webber #FV6945569 Report a problem | ||
| 2/25/2011 | Price change | $276-99.9% |
Source: Long And Foster/Webber #FV6945569 Report a problem | ||
| 11/23/2010 | Price change | $276,705+10.7%$87/sqft |
Source: Long And Foster/Webber #FV6945569 Report a problem | ||
| 9/24/2010 | Listed for sale | $249,900-5.3%$78/sqft |
Source: Century 21 Braddock Realty #FV7443477 Report a problem | ||
| 9/23/2010 | Sold | $263,951-4.6%$83/sqft |
Source: Public Record Report a problem | ||
| 9/18/2010 | Listed for sale | $276,705-24.1%$87/sqft |
Source: Long And Foster/Webber #FV6945569 Report a problem | ||
| 4/27/2005 | Sold | $364,565$114/sqft |
Source: Public Record Report a problem | ||
Nearby homes
Get a cash offer in 3 minutes
Find out how much your home could sell for in as little as 3 minutes with a no-obligation cash offer.
Estimated market value
$559,200
