Prepare to be impressed by this stunning custom all-brick and stone 4 bedroom, 4 full bath ranch home, built in 2018 and designed with exceptional quality, timeless finishes, and thoughtful attention to detail throughout. Ideally located in a sought-after neighborhood of custom homes within the highly acclaimed Barrington School District, this like-new residence offers easy access to downtown Barrington, the Metra, Deer Park shopping, fine dining, and scenic walking trails at Cuba Marsh. Step inside through the beautiful mahogany front door and discover rich hardwood flooring, custom millwork, Hunter Douglas plantation shutters, and designer lighting throughout. The thoughtfully designed floor plan features elegant formal living and dining rooms, a private office or fourth bedroom with adjacent full bath, and an expansive family room with a coffered tray ceiling, wood-burning fireplace with gas starter, and wet bar with beverage refrigerator. The heart of the home is the chef's kitchen, beautifully appointed with custom white cabinetry, quartz countertops, a center island, walk-in pantry, and premium appliances including SubZero, Wolf, and Bosch. Just beyond, the spectacular sunroom showcases vaulted cedar-plank ceilings, porcelain tile flooring, abundant natural light, and picturesque views of the professionally landscaped backyard featuring mature evergreens, prairie grasses, boxwoods, and a charming rose garden. The luxurious primary suite offers a tray ceiling, bay window, oversized custom walk-in closet, and spa-inspired bath with dual vanities, skylight, soaking tub, and separate full-body shower. Two additional bedrooms each feature walk-in closets and are complemented by two full baths. Additional highlights include a well-equipped laundry room with extensive cabinetry and dual high-efficiency washers, an oversized 3-car garage with epoxy flooring and direct basement access, a large unfinished basement awaiting your design ideas to create your dream space, and a spacious unfinished attic offering exceptional storage or future expansion potential. Built to the highest standards with all-brick construction, 2x6 exterior walls, premium architectural shingles, high-end plumbing fixtures, and dual high-efficiency HVAC systems, this is a truly exceptional custom home where quality craftsmanship shines at every turn.
Closed
$1,325,000
405 Fox Glove Ln, Barrington, IL 60010
4beds
3,644sqft
Single Family Residence
Built in 2018
0.46 Acres Lot
$1,325,500 Zestimate®
$364/sqft
$6,783 Estimated rent
Home value
$1,325,500
$1.22M - $1.44M
$6,783/mo
Zestimate® history
Owner options
List your home for rent
$6,783/mo
Rent Zestimate®
Find your next renter with Zillow Rental Manager. Plus, with online applications, you can quickly screen prospective tenants – for free.
$6,783/mo
Rent Zestimate®
Refinance and save
$8,972/mo
Est. payment
Refinancing to a lower rate could help reduce your monthly payments and save thousands over the life of the loan.
$8,972/mo
Est. payment
Explore your selling options
Work with a Zillow partner agent
Leverage their expertise and Zillow's premium Showcase listings to get your home seen by more buyers.
Get startedList with your own agent
Get your home in front of millions of buyers by listing it on Zillow.
Learn how to do itSell it yourself
Take full control of how buyers see your home on Zillow by listing For Sale by Owner (FSBO).
List your homeWhat's special
Center islandAbundant natural lightDesigner lighting throughoutWalk-in pantryRich hardwood flooringCustom millworkQuartz countertops
Zillow last checked:
Listing updated:
Listed by:
John Morrison, SFR 847-409-0297,
@properties Christie's International Real Estate
Bought with:
Daniel Drake
@properties Christie's International Real Estate
Source: MRED as distributed by MLS GRID,MLS#: 12671020
Facts & features
Interior
Bedrooms & bathrooms
- Bedrooms: 4
- Bathrooms: 4
- Full bathrooms: 4
Rooms
- Room types: Foyer, Heated Sun Room
Primary bedroom
- Features: Flooring (Hardwood), Bathroom (Full)
- Level: Main
- Area: 288 Square Feet
- Dimensions: 18X16
Bedroom 2
- Features: Flooring (Hardwood)
- Level: Main
- Area: 180 Square Feet
- Dimensions: 15X12
Bedroom 3
- Features: Flooring (Hardwood)
- Level: Main
- Area: 156 Square Feet
- Dimensions: 13X12
Bedroom 4
- Features: Flooring (Hardwood)
- Level: Main
- Area: 169 Square Feet
- Dimensions: 13X13
Dining room
- Features: Flooring (Hardwood)
- Level: Main
- Area: 224 Square Feet
- Dimensions: 16X14
Family room
- Features: Flooring (Hardwood)
- Level: Main
- Area: 440 Square Feet
- Dimensions: 22X20
Foyer
- Features: Flooring (Hardwood)
- Level: Main
- Area: 238 Square Feet
- Dimensions: 17X14
Other
- Features: Flooring (Porcelain Tile)
- Level: Main
- Area: 240 Square Feet
- Dimensions: 16X15
Kitchen
- Features: Kitchen (Eating Area-Breakfast Bar, Eating Area-Table Space, Island, Pantry-Walk-in), Flooring (Hardwood)
- Level: Main
- Area: 320 Square Feet
- Dimensions: 20X16
Laundry
- Features: Flooring (Porcelain Tile)
- Level: Main
- Area: 64 Square Feet
- Dimensions: 8X8
Living room
- Features: Flooring (Hardwood)
- Level: Main
- Area: 221 Square Feet
- Dimensions: 17X13
Heating
- Natural Gas, Forced Air, Sep Heating Systems - 2+
Cooling
- Central Air
Appliances
- Included: Double Oven, Microwave, Dishwasher, High End Refrigerator, Washer, Dryer, Disposal, Wine Refrigerator, Cooktop, Water Purifier Owned, Humidifier
- Laundry: Main Level
Features
- Dry Bar, Wet Bar, 1st Floor Bedroom, 1st Floor Full Bath, Built-in Features, Walk-In Closet(s), High Ceilings, Coffered Ceiling(s), Special Millwork
- Flooring: Hardwood
- Windows: Skylight(s)
- Basement: Unfinished,Crawl Space,Bath/Stubbed,Egress Window,8 ft + pour,Partial
- Number of fireplaces: 1
- Fireplace features: Wood Burning, Gas Log, Gas Starter, Family Room
Interior area
- Total structure area: 5,829
- Total interior livable area: 3,644 sqft
Property
Parking
- Total spaces: 3
- Parking features: Asphalt, Garage Door Opener, Yes, Garage Owned, Attached, Garage
- Attached garage spaces: 3
- Has uncovered spaces: Yes
Accessibility
- Accessibility features: No Disability Access
Features
- Stories: 1
- Patio & porch: Patio
Lot
- Size: 0.46 Acres
- Dimensions: 100x200
- Features: Landscaped
Details
- Parcel number: 14314020390000
- Special conditions: List Broker Must Accompany
- Other equipment: Water-Softener Owned, Ceiling Fan(s), Sump Pump, Sprinkler-Lawn, Radon Mitigation System
Construction
Type & style
- Home type: SingleFamily
- Architectural style: Ranch
- Property subtype: Single Family Residence
Materials
- Brick, Limestone, Fiber Cement
- Foundation: Concrete Perimeter
- Roof: Asphalt
Condition
- New construction: No
- Year built: 2018
Utilities & green energy
- Electric: Circuit Breakers, Service - 400 Amp or Greater
- Sewer: Public Sewer
- Water: Public
Community & HOA
Community
- Features: Curbs, Street Lights, Street Paved
- Security: Security System, Fire Sprinkler System, Carbon Monoxide Detector(s)
HOA
- Has HOA: Yes
- Services included: None
- HOA fee: $500 annually
Location
- Region: Barrington
Financial & listing details
- Price per square foot: $364/sqft
- Tax assessed value: $748,902
- Annual tax amount: $17,471
- Date on market: 6/8/2026
- Listing terms: Cash
- Ownership: Fee Simple
Price history
| Date | Event | Price |
|---|---|---|
| 7/31/2026 | Sold | $1,325,000-8.6%$364/sqft |
Source:  MRED as distributed by MLS GRID #12671020 Report a problem MRED as distributed by MLS GRID #12671020 Report a problem | ||
| 6/29/2026 | Contingent | $1,450,000$398/sqft |
Source: MRED as distributed by MLS GRID #12671020 Report a problem | ||
| 6/8/2026 | Listed for sale | $1,450,000+752.9%$398/sqft |
Source: MRED as distributed by MLS GRID #12671020 Report a problem | ||
| 3/17/2014 | Sold | $170,000-38.2%$47/sqft |
Source: Public Record Report a problem | ||
| 4/9/2008 | Sold | $275,000$75/sqft |
Source: Public Record Report a problem | ||
Public tax history
| Year | Property taxes | Tax assessment |
|---|---|---|
| 2024 | $16,639 -2.2% | $260,617 +4.4% |
| 2023 | $17,014 -6.9% | $249,609 +2.8% |
| 2022 | $18,278 +2.2% | $242,904 -4.6% |
| 2021 | $17,891 +2.2% | $254,699 +2.6% |
| 2020 | $17,497 -2.4% | $248,172 +0.9% |
| 2019 | $17,920 +336.1% | $246,008 +328.9% |
| 2018 | $4,109 | $57,352 +1.2% |
| 2017 | $4,109 -1.9% | $56,661 -3.2% |
| 2016 | $4,190 -6.9% | $58,542 +5% |
| 2015 | $4,501 -36% | $55,760 -38.3% |
| 2014 | $7,032 +3.8% | $90,331 -0.2% |
| 2012 | $6,771 +3% | $90,521 -10.3% |
| 2011 | $6,575 +8.2% | $100,920 +0.5% |
| 2010 | $6,076 +3.3% | $100,368 -4% |
| 2009 | $5,884 +9.4% | $104,550 +2.1% |
| 2008 | $5,380 -12.1% | $102,430 +0.7% |
| 2006 | $6,123 +2829.6% | $101,710 |
| 2005 | $209 | -- |
Find assessor info on the county website
Neighborhood: 60010
Nearby homes
- $1,380,2005 bd6 ba5.7k sqft409 Fox Glove Ln, Barrington, IL 60010Off Market
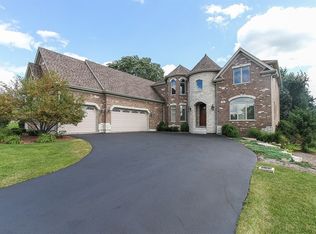
- $1,008,9004 bd4 ba5k sqft401 Fox Glove Ln, Barrington, IL 60010Off Market
- $1,431,7005 bd5 ba6k sqft413 Fox Glove Ln, Barrington, IL 60010Off Market
- $822,5003 bd3 ba3.5k sqft20194 Ela Rd, Barrington, IL 60010Off Market
- $1,132,5004 bd4 ba4.9k sqft406 Fox Glove Ln, Barrington, IL 60010Off Market
- $906,600-- bd3 ba5.4k sqft402 Fox Glove Ln, Barrington, IL 60010Off Market
- $3-- bd-- ba-- sqftWhite Oak Ct, Barrington, IL 60010Off Market
- $1,383,8006 bd5 ba5.2k sqft410 Fox Glove Ln, Barrington, IL 60010Off Market
Nearby schools
GreatSchools rating
- 10/10Arnett C Lines Elementary SchoolGrades: K-5Distance: 0.9 mi
- 7/10Barrington Middle School StationGrades: 6-8Distance: 1 mi
- 10/10Barrington High SchoolGrades: 9-12Distance: 2.3 mi
Schools provided by the listing agent
- Elementary: Arnett C Lines Elementary School
- Middle: Barrington Middle School-Station
- High: Barrington High School
- District: 220
Source: MRED as distributed by MLS GRID. This data may not be complete. We recommend contacting the local school district to confirm school assignments for this home.
Get a cash offer in 3 minutes
Find out how much your home could sell for in as little as 3 minutes with a no-obligation cash offer.
Estimated market value
$1,325,500
Get a cash offer in 3 minutes
Find out how much your home could sell for in as little as 3 minutes with a no-obligation cash offer.
Estimated market value
$1,325,500
- Illinois
- Lake County
- Barrington
- 60010
- 405 Fox Glove Ln
Nearby cities
Nearby zip codes
Other Barrington Topics
