Skip main navigation
Off market
  • $518,600

    405 Foxwood Dr, Richmond, KY 40475

    3beds
    2,496sqft
    SingleFamily
    Built in 2007
    5.73 Acres Lot
    $518,600 Zestimate®
    $208/sqft
    $2,526 Estimated rent

    Home value

    $518,600

    $477,000 - $565,000

    $2,526/mo

    Zestimate® history
    Loading
    Loading...

    Owner options

    List your home for rent

    $2,526/mo

    Rent Zestimate®

    Find your next renter with Zillow Rental Manager. Plus, with online applications, you can quickly screen prospective tenants – for free.

    Learn more

    $2,526/mo

    Rent Zestimate®

    Refinance and save

    $3,175/mo

    Est. payment

    Refinancing to a lower rate could help reduce your monthly payments and save thousands over the life of the loan.

    See today's rates

    $3,175/mo

    Est. payment

    Explore your selling options

    Work with a Zillow partner agent

    Leverage their expertise and Zillow's premium Showcase listings to get your home seen by more buyers.

    Get started

    List with your own agent

    Get your home in front of millions of buyers by listing it on Zillow.

    Learn how to do it

    Sell it yourself

    Take full control of how buyers see your home on Zillow by listing For Sale by Owner (FSBO).

    List your home

    What's special

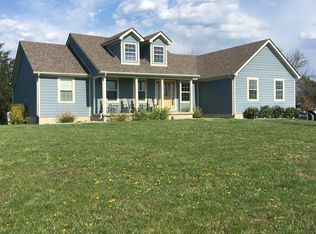
    Quaintly nestled on nearly six acres, the log home at 405 Foxwood Drive in Richmond is a little slice of heaven on Earth. The goldfish pond and sprawling front porch welcome you to this 3-bedroom, 3 1/2 bathroom house, with 2,500 square feet spanning three levels. Sparkling hardwoods, wood-paneled walls, exposed beams, and wood-paneled vaulted ceilings invite you into the open living room, dining area, and kitchen. The first floor master suite boasts a generous bedroom, walk-in closet, and full bathroom. Two additional bedrooms - both with vaulted ceilings - and a full bath are upstairs, as well as a fantastic second story loft, overlooking the first floor living area. The lower level family room in the walk-out basement features a wood-burning fireplace, and another full bathroom is nearby. The outdoor spaces are just as beautiful as the interior, with a full-length back porch whose steps lead down to the patio. A storage shed and auxiliary garage make this property just perfect!

    This property is not currently displayed as for sale or rent on Zillow. This may be different from what's on other websites or public sources.

    Facts & features

    Interior

    Bedrooms & bathrooms
    • Bedrooms: 3
    • Bathrooms: 4
    • Full bathrooms: 3
    • 1/2 bathrooms: 1
    Heating
    • Heat pump, Electric
    Cooling
    • Central
    Appliances
    • Included: Dishwasher, Microwave, Range / Oven
    Features
    • Ceiling Fan(s), Security Sys.-Owned, Washer-Dryer Hook-up, Wood Stove, Specialty Ceilings
    • Flooring: Tile, Carpet, Hardwood
    • Basement: Unfinished
    • Attic: Access Only
    • Has fireplace: Yes
    Interior area
    • Total interior livable area: 2,496 sqft

    Property

    Parking
    • Parking features: Carport, Garage - Detached
    Features
    • Exterior features: Stucco
    Lot
    • Size: 5.73 Acres
    Details
    • Parcel number: 003000000026BM

    Construction

    Type & style
    • Home type: SingleFamily
    Materials
    • Other
    • Foundation: Concrete
    • Roof: Metal
    Condition
    • Year built: 2007

    Utilities & green energy

    • Sewer: Septic System

    Community & HOA

    Location
    • Region: Richmond

    Financial & listing details

    • Price per square foot: $208/sqft
    • Tax assessed value: $291,500
    • Annual tax amount: $2,793

    Price history

    DateEventPrice
    4/30/2018Sold$275,000-1.4%$110/sqft
    Source: Imagine MLS #1805524 Report a problem
    3/27/2018Pending sale$279,000$112/sqft
    Source: Keller Williams Legacy Group #1805524 Report a problem
    3/22/2018Listed for sale$279,000+9.4%$112/sqft
    Source: Keller Williams Legacy Group #1805524 Report a problem
    10/10/2012Sold$255,000+522%$102/sqft
    Source: Imagine MLS #1206147 Report a problem
    6/13/2007Sold$41,000$16/sqft
    Source: Public Record Report a problem

    Public tax history

    YearProperty taxesTax assessment
    2024$2,793 -1.2%$291,500
    2023$2,828 -0.3%$291,500
    2022$2,836 -1.8%$291,500
    2021$2,889 +11.5%$291,500 +14.3%
    2018$2,592 +1.1%$255,000
    2017$2,563 +0.8%$255,000
    2016$2,543 +2.5%$255,000
    2015$2,482 +6.9%$255,000
    2014$2,321 $255,000 +5.2%
    2012$2,321 $242,500
    2011-- $242,500
    Find assessor info on the county website

    Neighborhood: 40475

    Nearby schools

    GreatSchools rating
    Schools provided by the listing agent
    • Elementary: Kit Carson
    • Middle: Madison Mid
    • High: Madison Central
    • District: Madison County

    Source: The MLS. This data may not be complete. We recommend contacting the local school district to confirm school assignments for this home.

    Get pre-qualified for a loan
    At Zillow Home Loans, we can pre-qualify you in as little as 5 minutes with no impact to your credit score.

    An equal housing lender. NMLS #10287.

    Sell for more on Zillow
    Get a Zillow Showcase℠ listing at no additional cost and you could sell for .
    $518,600
    2% more
    +$10,372
    With Zillow Showcase(estimated)
    $528,972
