Discover the perfect blend of style, comfort, and efficiency in this gorgeous 4BR/3.5BA single-family home located in the highly sought‑after Solomon’s Choice community. Built in 2018, this modern Craftsman delivers an open, airy layout—plus, solar panels that dramatically reduce utility costs and will convey free and clear. Step inside to a bright, open‑concept main level with a designer kitchen, spacious dining area, den/office and inviting living room. The fully finished lower level—with its own full bath—creates the perfect space for guests, a home theater, gym, or playroom. Upstairs, the oversized primary suite offers a peaceful retreat with generous closets and a spa‑inspired bath. Three additional bedrooms provide plenty of room for family, work‑from‑home setups, or flexible living. Outside, enjoy a quiet cul‑de‑sac setting, an attached 2‑car garage, and a community known for its convenience. Commuters will love the quick access to major routes, while shoppers and diners will appreciate being minutes from everything Millersville and Severna Park have to offer. Modern build. Energy savings. Premium location. Homes like this don’t come up often—don’t miss your chance to make it yours.
Sold for $875,000
$875,000
405 Francis Ct, Millersville, MD 21108
4beds
3,829sqft
Single Family Residence
Built in 2018
0.41 Acres Lot
$881,700 Zestimate®
$229/sqft
$5,959 Estimated rent
Home value
$881,700
$829,000 - $943,000
$5,959/mo
Zestimate® history
Owner options
List your home for rent
$5,959/mo
Rent Zestimate®
Find your next renter with Zillow Rental Manager. Plus, with online applications, you can quickly screen prospective tenants – for free.
$5,959/mo
Rent Zestimate®
Refinance and save
$5,374/mo
Est. payment
Refinancing to a lower rate could help reduce your monthly payments and save thousands over the life of the loan.
$5,374/mo
Est. payment
Explore your selling options
Work with a Zillow partner agent
Leverage their expertise and Zillow's premium Showcase listings to get your home seen by more buyers.
Get startedList with your own agent
Get your home in front of millions of buyers by listing it on Zillow.
Learn how to do itSell it yourself
Take full control of how buyers see your home on Zillow by listing For Sale by Owner (FSBO).
List your homeWhat's special
Open airy layoutGenerous closetsSpacious dining areaOversized primary suiteDesigner kitchenThree additional bedrooms
Zillow last checked:
Listing updated:
Listed by:
George G Heine 301-261-9700,
Schwartz Realty, Inc.,
Co-Listing Agent: Vera Heine 410-271-6227,
Schwartz Realty, Inc.
Bought with:
Frank Davis, 523052
Exit Community Realty
Source: Bright MLS,MLS#: MDAA2141928
Facts & features
Interior
Bedrooms & bathrooms
- Bedrooms: 4
- Bathrooms: 4
- Full bathrooms: 3
- 1/2 bathrooms: 1
- Main level bathrooms: 1
Basement
- Area: 1193
Heating
- Forced Air, Natural Gas
Cooling
- Central Air, Electric
Appliances
- Included: Microwave, Tankless Water Heater, Oven/Range - Gas, Dryer, Washer, Refrigerator
- Laundry: Upper Level
Features
- Combination Kitchen/Dining, Open Floorplan
- Doors: Storm Door(s)
- Basement: Finished
- Has fireplace: No
Interior area
- Total structure area: 3,829
- Total interior livable area: 3,829 sqft
- Finished area above ground: 2,636
- Finished area below ground: 1,193
Property
Parking
- Total spaces: 2
- Parking features: Garage Faces Front, Off Street, Attached
- Attached garage spaces: 2
Accessibility
- Accessibility features: None
Features
- Levels: Two
- Stories: 2
- Patio & porch: Patio
- Pool features: None
- Fencing: Back Yard
Lot
- Size: 0.41 Acres
Details
- Additional structures: Above Grade, Below Grade
- Parcel number: 020377890242636
- Zoning: R2
- Special conditions: Standard
Construction
Type & style
- Home type: SingleFamily
- Architectural style: Craftsman
- Property subtype: Single Family Residence
Materials
- Vinyl Siding
- Foundation: Block
Condition
- Excellent
- New construction: No
- Year built: 2018
Details
- Builder model: POWELL
Utilities & green energy
- Electric: 200+ Amp Service
- Sewer: Public Sewer
- Water: Public
Community & HOA
Community
- Security: Security System
- Subdivision: Solomons Choice
HOA
- Has HOA: Yes
- HOA fee: $30 monthly
Location
- Region: Millersville
- Municipality: Millersville
Financial & listing details
- Price per square foot: $229/sqft
- Tax assessed value: $795,567
- Annual tax amount: $8,401
- Date on market: 4/10/2026
- Listing agreement: Exclusive Right To Sell
- Inclusions: See Adendum
- Ownership: Fee Simple
Price history
| Date | Event | Price |
|---|---|---|
| 5/15/2026 | Sold | $875,000-1.6%$229/sqft |
Source:  Bright MLS #MDAA2141928 Report a problem Bright MLS #MDAA2141928 Report a problem | ||
| 4/17/2026 | Contingent | $889,000$232/sqft |
Source: Bright MLS #MDAA2141928 Report a problem | ||
| 4/11/2026 | Listed for sale | $889,000+53.7%$232/sqft |
Source: Bright MLS #MDAA2141928 Report a problem | ||
| 1/22/2019 | Sold | $578,490+167.8%$151/sqft |
Source: Public Record Report a problem | ||
| 6/11/2018 | Sold | $216,000$56/sqft |
Source: Public Record Report a problem | ||
Public tax history
| Year | Property taxes | Tax assessment |
|---|---|---|
| 2025 | $8,012 +9.4% | $732,333 +9.5% |
| 2024 | $7,327 +10.2% | $669,100 +9.9% |
| 2023 | $6,648 +16% | $608,767 +11% |
| 2022 | $5,731 +12.4% | $548,433 +12.4% |
| 2021 | $5,101 +0.4% | $488,100 +0.5% |
| 2020 | $5,082 +0.4% | $485,833 -0.5% |
| 2019 | $5,063 +740.6% | $488,100 +721.7% |
| 2018 | $602 -0.5% | $59,400 |
| 2017 | $605 | $59,400 |
| 2016 | -- | $59,400 |
| 2015 | -- | $59,400 |
Find assessor info on the county website
Neighborhood: 21108
Nearby homes
- $846,600-- bd3 ba2.2k sqft407 Francis Ct, Millersville, MD 21108Off Market
- $892,000-- bd4 ba3.4k sqft403 Francis Ct, Millersville, MD 21108Off Market
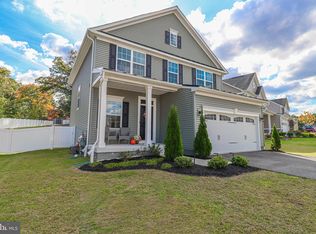
- $715,0004 bd3 ba2.5k sqft401 Francis Ct, Millersville, MD 21108Sold
- $961,000-- bd5 ba3k sqft409 Francis Ct, Millersville, MD 21108Off Market
- $723,500-- bd2 ba2k sqft8301 Carrig Ct, Millersville, MD 21108Off Market
- $817,000-- bd2 ba2.4k sqft8405 Adare Ct, Millersville, MD 21108Off Market
- $825,500-- bd2 ba2.7k sqft411 Francis Ct, Millersville, MD 21108Off Market
- $1,000,6004 bd4 ba4k sqft8304 Carrig Ct, Millersville, MD 21108Off Market
Nearby schools
GreatSchools rating
- 4/10Rippling Woods Elementary SchoolGrades: PK-5Distance: 1.9 mi
- 5/10Old Mill Middle SouthGrades: 6-8Distance: 1.2 mi
- 5/10Old Mill High SchoolGrades: 9-12Distance: 1.6 mi
Schools provided by the listing agent
- Elementary: Rippling Woods
- Middle: Old Mill Middle South
- High: Old Mill
- District: Anne Arundel County Public Schools
Source: Bright MLS. This data may not be complete. We recommend contacting the local school district to confirm school assignments for this home.
Get a cash offer in 3 minutes
Find out how much your home could sell for in as little as 3 minutes with a no-obligation cash offer.
Estimated market value
$881,700
Get a cash offer in 3 minutes
Find out how much your home could sell for in as little as 3 minutes with a no-obligation cash offer.
Estimated market value
$881,700
- Maryland
- Anne Arundel County
- Millersville
- 21108
- 405 Francis Ct
Nearby cities
Nearby zip codes
Other Millersville Topics
