Skip main navigation
Closed
  • $627,000

    405 Freesia Ct, Franklin, TN 37064

    3beds
    2,011sqft
    Single Family Residence, Residential
    Built in 2001
    9,147.6 Square Feet Lot
    $641,100 Zestimate®
    $312/sqft
    $3,236 Estimated rent

    Home value

    $641,100

    $603,000 - $680,000

    $3,236/mo

    Zestimate® history
    Loading
    Loading...

    Owner options

    List your home for rent

    $3,236/mo

    Rent Zestimate®

    Find your next renter with Zillow Rental Manager. Plus, with online applications, you can quickly screen prospective tenants – for free.

    Learn more

    $3,236/mo

    Rent Zestimate®

    Refinance and save

    $3,589/mo

    Est. payment

    Refinancing to a lower rate could help reduce your monthly payments and save thousands over the life of the loan.

    See today's rates

    $3,589/mo

    Est. payment

    Explore your selling options

    Work with a Zillow partner agent

    Leverage their expertise and Zillow's premium Showcase listings to get your home seen by more buyers.

    Get started

    List with your own agent

    Get your home in front of millions of buyers by listing it on Zillow.

    Learn how to do it

    Sell it yourself

    Take full control of how buyers see your home on Zillow by listing For Sale by Owner (FSBO).

    List your home

    What's special

    Private backyardFenced in yardQuiet cul-de-sacWalk-in storageCozy bonus roomBuiltins in pantryPainted kitchen cabinets
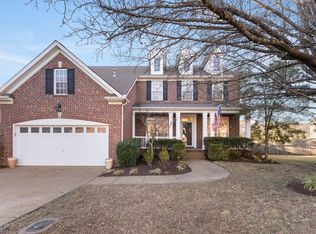
    OOPS! You didn't miss it after all. Home is back on the market. . AWESOME Sullivan Farms home, in a quiet cul-de-sac, Lots of upgrades, including 4 yr. old roof, 2 yr old water heater & DW. Kitchen granite and subway tile backsplash, builtins in pantry, fenced in yard, all bedrooms upstairs with great walk-in storage. Carpet being replaced & some fogged windows. See HVAC inspection report attached.Primary BR has 2 walkin closets & upgraded shower/bath suite. THIS IS A MUST SEE HOME. Enjoy the cozy bonus room and open plan on the main floor. Guests will enjoy visiting while the cook is preparing. Painted kitchen cabinets and a sweet feeling home with a private backyard. I call this the "flower district" of Sullivan Farms & there is nothing on the market there now at this low price. Great location, great price and close to shopping. Nbhd amenities too.

    Zillow last checked:

    Listing updated:

    Listing Provided by:

    Paula Cirulli 615-596-6583,

    Partners Real Estate, LLC

    Bought with:

    Meredith Rachel Zeller, 354804

    Onward Real Estate

    Source: RealTracs MLS as distributed by MLS GRID,MLS#: 2767293MLS Logo

    Facts & features

    Interior

    Bedrooms & bathrooms
    • Bedrooms: 3
    • Bathrooms: 3
    • Full bathrooms: 2
    • 1/2 bathrooms: 1
    Bedroom 1
    • Features: Suite
    • Level: Suite
    • Area: 180 Square Feet
    • Dimensions: 15x12
    Bedroom 2
    • Features: Walk-In Closet(s)
    • Level: Walk-In Closet(s)
    • Area: 100 Square Feet
    • Dimensions: 10x10
    Bedroom 3
    • Area: 100 Square Feet
    • Dimensions: 10x10
    Bonus room
    • Features: Over Garage
    • Level: Over Garage
    • Area: 260 Square Feet
    • Dimensions: 20x13
    Den
    • Area: 100 Square Feet
    • Dimensions: 10x10
    Dining room
    • Features: Formal
    • Level: Formal
    • Area: 100 Square Feet
    • Dimensions: 10x10
    Kitchen
    • Features: Pantry
    • Level: Pantry
    • Area: 180 Square Feet
    • Dimensions: 18x10
    Living room
    • Area: 182 Square Feet
    • Dimensions: 14x13
    Heating
    • Central, Natural Gas
    Cooling
    • Central Air, Electric
    Appliances
    • Included: Dishwasher, Disposal, Microwave, Refrigerator, Stainless Steel Appliance(s), Electric Oven, Electric Range
    • Laundry: Electric Dryer Hookup, Washer Hookup
    Features
    • Ceiling Fan(s), Entrance Foyer, Extra Closets, Pantry, Redecorated, Walk-In Closet(s)
    • Flooring: Carpet, Wood, Tile
    • Number of fireplaces: 1
    • Fireplace features: Family Room, Gas
    Interior area
    • Total structure area: 2,011
    • Total interior livable area: 2,011 sqft
    • Finished area above ground: 2,011

    Property

    Parking
    • Total spaces: 2
    • Parking features: Garage Door Opener, Garage Faces Front
    • Attached garage spaces: 2
    Features
    • Levels: Two
    • Stories: 2
    • Patio & porch: Deck, Patio
    • Pool features: Association
    • Fencing: Back Yard
    Lot
    • Size: 9,147 sqft
    • Dimensions: 41 x 141
    • Features: Cul-De-Sac, Level
    Details
    • Parcel number: 094090N D 02500 00010090N
    • Special conditions: Standard

    Construction

    Type & style
    • Home type: SingleFamily
    • Architectural style: Other
    • Property subtype: Single Family Residence, Residential
    Materials
    • Brick, Vinyl Siding
    • Roof: Shingle
    Condition
    • New construction: No
    • Year built: 2001

    Utilities & green energy

    • Sewer: Public Sewer
    • Water: Public
    • Utilities for property: Electricity Available, Water Available, Cable Connected, Underground Utilities

    Community & neighborhood

    Security
    • Security features: Smoke Detector(s)
    Location
    • Region: Franklin
    • Subdivision: Sullivan Farms Sec A

    HOA & financial

    HOA
    • Has HOA: Yes
    • HOA fee: $59 monthly
    • Amenities included: Park, Playground, Pool, Sidewalks, Tennis Court(s), Underground Utilities
    • Services included: Maintenance Grounds, Recreation Facilities
    • Second HOA fee: $550 one time

    Price history

    DateEventPrice
    3/28/2025Sold$627,000-0.8%$312/sqft
    Source: RealTracs MLS as distributed by MLS GRID #2767293 Report a problem
    3/26/2025Pending sale$631,900$314/sqft
    Source: RealTracs MLS as distributed by MLS GRID #2767293 Report a problem
    1/27/2025Contingent$631,900$314/sqft
    Source: RealTracs MLS as distributed by MLS GRID #2767293 Report a problem
    1/21/2025Listed for sale$631,900$314/sqft
    Source: RealTracs MLS as distributed by MLS GRID #2767293 Report a problem
    1/14/2025Listing removed$631,900$314/sqft
    Source: RealTracs MLS as distributed by MLS GRID #2767293 Report a problem
    1/11/2025Listed for sale$631,900$314/sqft
    Source: RealTracs MLS as distributed by MLS GRID #2767293 Report a problem
    1/3/2025Contingent$631,900$314/sqft
    Source: RealTracs MLS as distributed by MLS GRID #2767293 Report a problem
    12/12/2024Listed for sale$631,900+46.6%$314/sqft
    Source: RealTracs MLS as distributed by MLS GRID #2767293 Report a problem
    11/9/2020Sold$431,000+29.2%$214/sqft
    Source: Public Record Report a problem
    7/12/2016Sold$333,500+27.8%$166/sqft
    Source: RealTracs MLS as distributed by MLS GRID #1731595 Report a problem
    3/1/2006Sold$260,900+38.5%$130/sqft
    Source: Public Record Report a problem
    3/5/2002Sold$188,375$94/sqft
    Source: Public Record Report a problem

    Public tax history

    YearProperty taxesTax assessment
    2025$2,382 +13.4%$152,125 +56.1%
    2024$2,101 $97,450
    2023$2,101 $97,450
    2022$2,101 $97,450
    2021$2,101 +9.2%$97,450 +30.6%
    2020$1,924 $74,625
    2019$1,924 +2.8%$74,625
    2018$1,872 $74,625
    2017$1,872 $74,625
    2016-- $74,625 +18.3%
    2015-- $63,075
    2014-- $63,075
    2013-- $63,075
    2012-- $63,075
    2011-- $63,075 +14.5%
    2007$1,451 $55,093
    2006$1,451 -24.3%$55,093 +18.9%
    2005$1,918 +26.6%$46,322
    2004$1,515 $46,322
    2002$1,515 $46,322 +311.8%
    2001-- $11,250 -75%
    2000-- $45,000

    Find assessor info on the county website

    Neighborhood: Carnton

    Nearby schools

    GreatSchools rating
    Schools provided by the listing agent
    • Elementary: Winstead Elementary School
    • Middle: Legacy Middle School
    • High: Centennial High School

    Source: RealTracs MLS as distributed by MLS GRID. This data may not be complete. We recommend contacting the local school district to confirm school assignments for this home.

    Get a cash offer in 3 minutes
    Find out how much your home could sell for in as little as 3 minutes with a no-obligation cash offer.
    Estimated market value
    $641,100
    Get a cash offer in 3 minutes
    Find out how much your home could sell for in as little as 3 minutes with a no-obligation cash offer.
    Estimated market value
    $641,100