Skip main navigation
Sold for $845,000
  • $845,000

    405 Gatepost Ct, Purcellville, VA 20132

    4beds
    3,628sqft
    Single Family Residence
    Built in 2004
    0.27 Acres Lot
    $883,600 Zestimate®
    $233/sqft
    $4,081 Estimated rent

    Home value

    $883,600

    $839,000 - $928,000

    $4,081/mo

    Zestimate® history
    Loading
    Loading...

    Owner options

    List your home for rent

    $4,081/mo

    Rent Zestimate®

    Find your next renter with Zillow Rental Manager. Plus, with online applications, you can quickly screen prospective tenants – for free.

    Learn more

    $4,081/mo

    Rent Zestimate®

    Refinance and save

    $5,083/mo

    Est. payment

    Refinancing to a lower rate could help reduce your monthly payments and save thousands over the life of the loan.

    See today's rates

    $5,083/mo

    Est. payment

    Explore your selling options

    Work with a Zillow partner agent

    Leverage their expertise and Zillow's premium Showcase listings to get your home seen by more buyers.

    Get started

    List with your own agent

    Get your home in front of millions of buyers by listing it on Zillow.

    Learn how to do it

    Sell it yourself

    Take full control of how buyers see your home on Zillow by listing For Sale by Owner (FSBO).

    List your home

    What's special

    Bonus roomCozy fireplaceAmple cabinet spaceEat-in areaLarge walk-in closetReplaced windowsDesirable hirst farm community
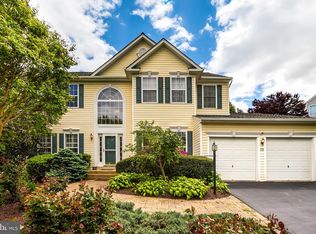
    Welcome to your dream home in desirable Hirst Farm community. Meticulously maintained with inviting curb appeal upon approach. As you enter, you're greeted by the warmth of hardwood flooring, open foyer and an abundance of natural sunlight. The main level boasts both formal living and dining rooms, perfect for hosting gatherings or intimate dinners. The focal point of the home is the expansive 2-story family room, with a cozy fireplace, creating an inviting space to relax and unwind. Adjacent to the family room is a main level office, providing a quiet retreat for work or study. The gourmet kitchen is a chef's dream, equipped with stainless steel appliances, a large center island, granite countertops, ample cabinet space and eat-in area. Step outside to your own private oasis—a large backyard with custom paver patio, perfect for outdoor entertaining or relaxing. Upper level features the Primary bedroom complete with an en-suite spa bath and a large walk-in closet featuring custom Container Store shelving and storage. Three additional spacious bedrooms share a well-appointed bathroom with dual sinks. The lower level offers a spacious versatile rec room, bonus room, full bath and its own separate exit. Additional features of this home include recently replaced windows and front door, dual-zone HVAC, leaf filter gutter protection, In-ground sprinkler system and more, ensuring comfort and efficiency year-round. Location truly is everything: enjoy the quiet and serenity of Purcellville, offering easy walking distance to downtown Purcellville, with its array of shopping, dining, and entertainment options. Enjoy nearby Western Loudoun wineries, Franklin Park, and easy commuter access, all within reach of top-notch schools, making this the perfect place to call home.

    Zillow last checked:

    Listing updated:

    Listed by:

    Rheema Ziadeh 703-200-1135,

    Redfin Corporation

    Bought with:

    Jin Wickwire, 0225215992

    EXP Realty, LLC

    Source: Bright MLS,MLS#: VALO2065628MLS Logo

    Facts & features

    Interior

    Bedrooms & bathrooms
    • Bedrooms: 4
    • Bathrooms: 4
    • Full bathrooms: 3
    • 1/2 bathrooms: 1
    • Main level bathrooms: 1
    Basement
    • Area: 940
    Heating
    • Heat Pump, Zoned, Propane
    Cooling
    • Heat Pump, Zoned, Electric
    Appliances
    • Included: Microwave, Dryer, Washer, Cooktop, Dishwasher, Disposal, Refrigerator, Water Heater
    Features
    • Basement: Full
    • Number of fireplaces: 1
    Interior area
    • Total structure area: 3,628
    • Total interior livable area: 3,628 sqft
    • Finished area above ground: 2,688
    • Finished area below ground: 940

    Property

    Parking
    • Total spaces: 2
    • Parking features: Garage Door Opener, Attached
    • Attached garage spaces: 2
    Accessibility
    • Accessibility features: None
    Features
    • Levels: Three
    • Stories: 3
    • Pool features: None
    Lot
    • Size: 0.27 Acres
    Details
    • Additional structures: Above Grade, Below Grade
    • Parcel number: 489260775000
    • Zoning: PV:R2
    • Special conditions: Standard

    Construction

    Type & style
    • Home type: SingleFamily
    • Architectural style: Colonial
    • Property subtype: Single Family Residence
    Materials
    • Vinyl Siding
    • Foundation: Other
    Condition
    • New construction: No
    • Year built: 2004

    Utilities & green energy

    • Sewer: Public Sewer
    • Water: Public

    Community & neighborhood

    Location
    • Region: Purcellville
    • Subdivision: Hirst Farm

    HOA & financial

    HOA
    • Has HOA: Yes
    • HOA fee: $39 monthly
    • Association name: HIRST FARM HOMEOWNERS ASSOCIATION

    Other

    Other facts
    • Listing agreement: Exclusive Right To Sell
    • Ownership: Fee Simple

    Price history

    DateEventPrice
    4/11/2024Sold$845,000+2.4%$233/sqft
    Source: Bright MLS #VALO2065628 Report a problem
    3/10/2024Pending sale$825,000$227/sqft
    Source: Bright MLS #VALO2065628 Report a problem
    3/8/2024Listed for sale$825,000+77.3%$227/sqft
    Source: Bright MLS #VALO2065628 Report a problem
    8/27/2004Sold$465,207$128/sqft
    Source: Public Record Report a problem

    Public tax history

    YearProperty taxesTax assessment
    2025$6,598 +1%$790,190 +8.3%
    2024$6,532 +9.4%$729,790 +7%
    2023$5,970 +4.2%$682,260 +9.6%
    2022$5,727 +5.8%$622,540 +12.7%
    2021$5,413 +1.8%$552,350 +7.5%
    2020$5,317 -19.5%$513,680 +3.5%
    2019$6,601 +432.1%$496,180 +5.1%
    2018$1,240 -76.6%$471,890 +0.2%
    2017$5,300 +2.1%$471,110 +4.5%
    2016$5,193 $450,940 +39.9%
    2015$5,193 +2%$322,310 +2.1%
    2014$5,092 +1.9%$315,630 +9.1%
    2013$4,995 $289,300
    2012-- --
    2011-- --
    2010-- --
    2009-- $377,400 -11.8%
    2008-- $427,800 -21.5%
    2007-- $544,800 -9.4%
    2006-- $601,400 +43.8%
    2005-- $418,200

    Find assessor info on the county website

    Neighborhood: 20132

    Nearby schools

    GreatSchools rating
    Schools provided by the listing agent
    • District: Loudoun County Public Schools

    Source: Bright MLS. This data may not be complete. We recommend contacting the local school district to confirm school assignments for this home.

    Get a cash offer in 3 minutes
    Find out how much your home could sell for in as little as 3 minutes with a no-obligation cash offer.
    Estimated market value
    $883,600
    Get a cash offer in 3 minutes
    Find out how much your home could sell for in as little as 3 minutes with a no-obligation cash offer.
    Estimated market value
    $883,600