Skip main navigation
Closed
  • $1,730,000

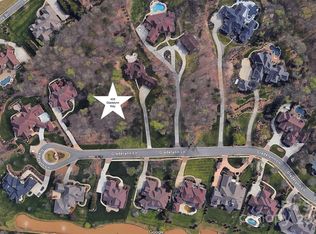
    405 Gladelynn Way, Waxhaw, NC 28173

    5beds
    4,559sqft
    Single Family Residence
    Built in 2006
    0.8 Acres Lot
    $1,722,900 Zestimate®
    $379/sqft
    $5,796 Estimated rent

    Home value

    $1,722,900

    $1.60M - $1.84M

    $5,796/mo

    Zestimate® history
    Loading
    Loading...

    Owner options

    List your home for rent

    $5,796/mo

    Rent Zestimate®

    Find your next renter with Zillow Rental Manager. Plus, with online applications, you can quickly screen prospective tenants – for free.

    Learn more

    $5,796/mo

    Rent Zestimate®

    Refinance and save

    $10,156/mo

    Est. payment

    Refinancing to a lower rate could help reduce your monthly payments and save thousands over the life of the loan.

    See today's rates

    $10,156/mo

    Est. payment

    Explore your selling options

    Work with a Zillow partner agent

    Leverage their expertise and Zillow's premium Showcase listings to get your home seen by more buyers.

    Get started

    List with your own agent

    Get your home in front of millions of buyers by listing it on Zillow.

    Learn how to do it

    Sell it yourself

    Take full control of how buyers see your home on Zillow by listing For Sale by Owner (FSBO).

    List your home

    What's special

    Gas fireplaceContemporary poolBonus roomSubzero fridgeWalk in pantryFull size wine fridgeLow-e windows
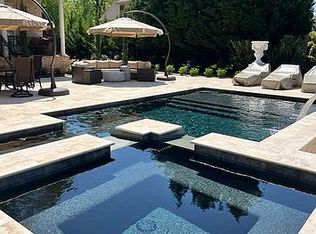
    BEAUTIFUL 1.5 story home situated on a .80 acre lot with gorgeous California style heated salt water pool (2021) + beautiful 280sf enclosed porch in popular gated Chatelaine community. Great floor plan includes a Primary suite plus Guest Room w/full bath, separate powder room & a stunning oversized sunroom all on main floor! Great features thru-out including 10 to 14 foot ceiling heights,Low-E windows thru-out with lifetime transferrable warranty, updated designer lighting & neutral paint. Kitchen features Subzero fridge + full size wine fridge, Thermador 6 burner cooktop, warming drawer, Bosch dishwasher & walk in pantry. Upstairs features 3 secondary rooms, each w/walk in closet & full bath, + a large bonus room, + an oversized walk in attic. 1000sf+ garage features a convenient workshop& built in cabinets & epoxy flooring. Outside feels like a resort & features a large contemporary pool with travertine pool deck & great seating area with oversized gas fireplace. Move in Ready!

    Zillow last checked:

    Listing updated:

    Listed by:

    Gina Lorenzo Gina.lorenzo@compass.com,

    COMPASS

    Bought with:

    Mary K Hudome

    NorthGroup Real Estate LLC

    Source: Canopy MLS as distributed by MLS GRID,MLS#: 4255211MLS Logo

    Facts & features

    Interior

    Bedrooms & bathrooms
    • Bedrooms: 5
    • Bathrooms: 6
    • Full bathrooms: 5
    • 1/2 bathrooms: 1
    • Main level bedrooms: 2
    Primary bedroom
    • Level: Main
    Bedroom s
    • Level: Main
    Bedroom s
    • Level: Upper
    Bedroom s
    • Level: Upper
    Bedroom s
    • Level: Upper
    Bathroom full
    • Level: Main
    Bathroom half
    • Level: Main
    Bathroom full
    • Level: Main
    Bathroom full
    • Level: Upper
    Bathroom full
    • Level: Upper
    Bathroom full
    • Level: Upper
    Bonus room
    • Level: Upper
    Breakfast
    • Level: Main
    Dining room
    • Level: Main
    Great room
    • Level: Main
    Kitchen
    • Level: Main
    Laundry
    • Level: Main
    Sunroom
    • Level: Main
    Heating
    • Central
    Cooling
    • Central Air
    Appliances
    • Included: Bar Fridge, Dishwasher, Disposal, Exhaust Hood, Gas Cooktop, Microwave, Refrigerator, Wall Oven, Warming Drawer, Wine Refrigerator
    • Laundry: Laundry Room, Main Level
    Features
    • Drop Zone, Kitchen Island, Open Floorplan, Pantry, Walk-In Closet(s), Walk-In Pantry
    • Flooring: Carpet, Tile, Wood
    • Has basement: No
    • Attic: Walk-In
    • Fireplace features: Gas, Great Room, Outside
    Interior area
    • Total structure area: 4,559
    • Total interior livable area: 4,559 sqft
    • Finished area above ground: 4,559
    • Finished area below ground: 0

    Property

    Parking
    • Total spaces: 3
    • Parking features: Attached Garage, Garage Door Opener, Garage Faces Side, Garage on Main Level
    • Attached garage spaces: 3
    Features
    • Levels: One and One Half
    • Stories: 1.5
    • Patio & porch: Glass Enclosed, Patio, Rear Porch
    • Exterior features: In-Ground Irrigation
    • Pool features: Heated, In Ground, Salt Water
    • Fencing: Back Yard,Fenced
    Lot
    • Size: 0.8 Acres
    • Features: Level, Private
    Details
    • Parcel number: 06102050
    • Zoning: AJ0
    • Special conditions: Standard

    Construction

    Type & style
    • Home type: SingleFamily
    • Architectural style: French Provincial
    • Property subtype: Single Family Residence
    Materials
    • Stucco
    • Foundation: Crawl Space
    • Roof: Shingle
    Condition
    • New construction: No
    • Year built: 2006

    Utilities & green energy

    • Sewer: County Sewer
    • Water: County Water

    Community & HOA

    Community
    • Features: Gated, Sidewalks
    • Subdivision: Chatelaine
    HOA
    • Has HOA: Yes
    • HOA fee: $194 monthly
    • HOA name: Hawthorne Management Company
    • HOA phone: 704-377-0114
    Location
    • Region: Waxhaw

    Financial & listing details

    • Price per square foot: $379/sqft
    • Tax assessed value: $1,384,700
    • Annual tax amount: $6,433
    • Date on market: 5/9/2025
    • Cumulative days on market: 1 day
    • Listing terms: Cash,Conventional
    • Road surface type: Concrete, Paved

    Price history

    DateEventPrice
    6/26/2025Sold$1,730,000$379/sqft
    Source: Canopy MLS as distributed by MLS GRID #4255211 Report a problem
    5/30/2025Listed for sale$1,730,000$379/sqft
    Source: Canopy MLS as distributed by MLS GRID #4255211 Report a problem
    5/19/2025Listing removed$1,730,000$379/sqft
    Source: Canopy MLS as distributed by MLS GRID #4255211 Report a problem
    5/9/2025Listed for sale$1,730,000+120.4%$379/sqft
    Source: Canopy MLS as distributed by MLS GRID #4255211 Report a problem
    6/22/2020Sold$785,000-1.8%$172/sqft
    Source: Canopy MLS as distributed by MLS GRID #3598574 Report a problem
    5/9/2020Pending sale$799,000$175/sqft
    Source: Coldwell Banker Residential Brokerage - South End / Dilworth #3598574 Report a problem
    3/25/2020Price change$799,000-3.6%$175/sqft
    Source: Coldwell Banker Residential Brokerage - South End / Dilworth #3598574 Report a problem
    3/12/2020Listed for sale$829,000+7.9%$182/sqft
    Source: Coldwell Banker Residential Brokerage #3598574 Report a problem
    11/1/2012Sold$768,000-6.9%$168/sqft
    Source: Canopy MLS as distributed by MLS GRID #2092494 Report a problem
    9/20/2012Listed for sale$824,500$181/sqft
    Source: Terra Vista Realty #2092494 Report a problem
    8/24/2012Pending sale$824,500$181/sqft
    Source: Terra Vista Realty #2092494 Report a problem
    6/23/2012Listed for sale$824,500$181/sqft
    Source: Terra Vista Realty #2092494 Report a problem
    2/28/2012Listing removed$824,500$181/sqft
    Source: Terra Vista Realty #2028844 Report a problem
    7/6/2011Listed for sale$824,500+288.9%$181/sqft
    Source: Terra Vista Realty #2028844 Report a problem
    6/14/2005Sold$212,000$47/sqft
    Source: Public Record Report a problem

    Public tax history

    YearProperty taxesTax assessment
    2025$6,433 +27%$1,384,700 +71.6%
    2024$5,064 +0.4%$806,700
    2023$5,046 $806,700
    2022$5,046 +6.2%$806,700 +6%
    2021$4,751 -10.7%$761,200 +10.2%
    2020$5,321 +0.5%$690,900
    2019$5,294 $690,900 +0%
    2018$5,294 -5.4%$690,870 0%
    2017$5,598 +1.8%$690,900 +0%
    2016$5,498 $690,870
    2015$5,498 +2.2%$690,870 -11.8%
    2014$5,379 $783,020
    2013-- $783,020
    2012-- $783,020
    2011-- $783,020
    2010-- $783,020 -14.5%
    2009$6,265 $915,870
    2008$6,265 +26.6%$915,870 +34.6%
    2007$4,951 +484.2%$680,220 +423.2%
    2006$847 $130,000
    2005-- $130,000 +400%
    2004-- $26,000
    Find assessor info on the county website

    Neighborhood: 28173

    Nearby schools

    GreatSchools rating
    Schools provided by the listing agent
    • Elementary: Weddington
    • Middle: Weddington
    • High: Weddington

    Source: Canopy MLS as distributed by MLS GRID. This data may not be complete. We recommend contacting the local school district to confirm school assignments for this home.

    Get a cash offer in 3 minutes
    Find out how much your home could sell for in as little as 3 minutes with a no-obligation cash offer.
    Estimated market value
    $1,722,900
    Get a cash offer in 3 minutes
    Find out how much your home could sell for in as little as 3 minutes with a no-obligation cash offer.
    Estimated market value
    $1,722,900