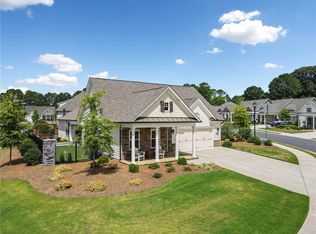
Must see this stunning Dream Home in Marlowe near vibrant Downtown Woodstock, East Cobb and Roswell. Popular and highly rated "Active Adult" Windsong Properties community - super friendly neighbors and only 47 homes. Impeccably detailed with top of the line designer touches - come fall in love. Model Home Perfection - no need to wait to build - this home can close quickly ! Sprawling open interior with extensive hardwood flooring - no carpet on main level. Custom window treatments as well as Plantation shutters. Numerous windows and skylights ensure living spaces are light and bright. Relaxing screen porch with custom slate flooring and ceiling fan will be your favorite place for morning coffee and enjoying the side courtyard. Extensive landscaping package enhances the street-side and rear of home. Gorgeous upgraded kitchen with abundance of cabinets and brand New Dishwasher will please any chef - plus there is an attractive beverage bar perfect for the coffee and wine lovers. Family room with wall of windows has impressive coffered ceiling, built-in bookcases and gas starter fireplace. Customized "Savannah C" floorplan. Full Bedroom and Home Office/Study at front of home - front bathroom features a beautiful oversized shower. Primary luxury retreat is located off the rear of the home for privacy - complete spa-style bathroom, tiled shower with upper window and huge walk-n closet with closet organizers. Spacious laundry room on main level and wonderful "Drop Zone" off garage. Upstairs features a large Media/Bonus Room, Private Bedroom and Full Bath ideal for overnight guests or visiting family members. Abundance of closets and generous storage space. Wonderful upgrades including house insulation package. Zoned HVAC. Long level parkway ensures guests have plenty of parking. Premium lot on quiet cul-de-sac. Extended garage for workshop or storage - garage floor has epoxy coating. Spoil yourself with this convenient location close to numerous shopping and dining venues, outdoor recreation and varied entertainment options. Enjoy many good times with friends in beautiful clubhouse (complete with exercise room and kitchen) and outdoor pavilion with stacked stone fireplace. Friendly neighbors and lots of fun social activities. NOTE: Pickleball group plays down the street at Dupree Park. Ask about financing incentives available.
Closed
Tax assessed value
$740,000
405 Grafton Walk, Woodstock, GA 30188
3beds
3,171sqft
Single Family Residence, Residential
Built in 2022
8,712 Square Feet Lot
$749,200 Zestimate®
$233/sqft
$3,535 Estimated rent
Home value
$749,200
$697,000 - $802,000
$3,535/mo
Zestimate® history
Owner options
List your home for rent
$3,535/mo
Rent Zestimate®
Find your next renter with Zillow Rental Manager. Plus, with online applications, you can quickly screen prospective tenants – for free.
$3,535/mo
Rent Zestimate®
Refinance and save
$4,704/mo
Est. payment
Refinancing to a lower rate could help reduce your monthly payments and save thousands over the life of the loan.
$4,704/mo
Est. payment
Explore your selling options
Work with a Zillow partner agent
Leverage their expertise and Zillow's premium Showcase listings to get your home seen by more buyers.
Get startedList with your own agent
Get your home in front of millions of buyers by listing it on Zillow.
Learn how to do itSell it yourself
Take full control of how buyers see your home on Zillow by listing For Sale by Owner (FSBO).
List your homeWhat's special
Stacked stone fireplaceGas starter fireplaceExtended garageCustom window treatmentsUpgraded kitchenCustom slate flooringNumerous windows and skylights
Zillow last checked:
Listing updated:
Listed by:
Mary C Russell,
RE/MAX Town and Country 770-354-6522
Bought with:
Mary C Russell, 152150
RE/MAX Town and Country
Source: FMLS GA,MLS#: 7532153
Facts & features
Interior
Bedrooms & bathrooms
- Bedrooms: 3
- Bathrooms: 3
- Full bathrooms: 3
- Main level bathrooms: 2
- Main level bedrooms: 2
Rooms
- Room types: Attic, Bonus Room, Family Room, Laundry, Office, Other
Primary bedroom
- Features: In-Law Floorplan, Master on Main, Split Bedroom Plan
- Level: In-Law Floorplan, Master on Main, Split Bedroom Plan
Bedroom
- Features: In-Law Floorplan, Master on Main, Split Bedroom Plan
Primary bathroom
- Features: Double Vanity, Separate Tub/Shower
Dining room
- Features: Open Concept, Seats 12+
Kitchen
- Features: Breakfast Bar, Country Kitchen, Kitchen Island, Pantry Walk-In, Solid Surface Counters
Heating
- Central, Zoned
Cooling
- Ceiling Fan(s), Central Air, Zoned
Appliances
- Included: Dishwasher, Disposal, Double Oven, Gas Cooktop, Gas Water Heater, Self Cleaning Oven
- Laundry: In Hall, Laundry Room
Features
- Bookcases, Coffered Ceiling(s), Double Vanity, Dry Bar, Entrance Foyer, High Speed Internet, Tray Ceiling(s), Walk-In Closet(s)
- Flooring: Ceramic Tile, Hardwood
- Windows: Double Pane Windows, Skylight(s), Window Treatments
- Basement: None
- Attic: Pull Down Stairs
- Number of fireplaces: 1
- Fireplace features: Family Room, Gas Starter
- Common walls with other units/homes: No Common Walls
Interior area
- Total structure area: 3,171
- Total interior livable area: 3,171 sqft
- Finished area above ground: 3,171
- Finished area below ground: 0
Property
Parking
- Total spaces: 2
- Parking features: Attached, Garage Door Opener, Kitchen Level, Storage
- Has attached garage: Yes
Accessibility
- Accessibility features: Accessible Full Bath
Features
- Levels: One and One Half
- Stories: 1
- Patio & porch: Screened
- Exterior features: Courtyard, No Dock
- Pool features: None
- Spa features: None
- Fencing: Fenced
- Has view: Yes
- View description: Other
- Waterfront features: None
- Body of water: None
Lot
- Size: 8,712 Square Feet
- Features: Corner Lot, Cul-De-Sac, Landscaped, Level
Details
- Additional structures: None
- Additional parcels included: 15N18R
- Parcel number: 15N18R 244
- Other equipment: None
- Horse amenities: None
Construction
Type & style
- Home type: SingleFamily
- Architectural style: Ranch,Traditional
- Property subtype: Single Family Residence, Residential
Materials
- Brick, Brick Front, Cement Siding
- Foundation: Slab
- Roof: Composition
Condition
- Resale
- New construction: No
- Year built: 2022
Details
- Builder name: Windsong Properties
Utilities & green energy
- Electric: 110 Volts
- Sewer: Public Sewer
- Water: Public
- Utilities for property: Cable Available, Underground Utilities
Green energy
- Energy efficient items: Windows
- Energy generation: None
- Water conservation: Low-Flow Fixtures
Community & HOA
Community
- Features: Clubhouse, Homeowners Assoc, Near Shopping, Near Trails/Greenway, Sidewalks, Street Lights
- Security: Fire Alarm, Smoke Detector(s)
- Senior community: Yes
- Subdivision: Marlowe
HOA
- Has HOA: Yes
- Services included: Maintenance Grounds, Reserve Fund, Termite, Trash
- HOA fee: $275 monthly
- HOA phone: 770-575-0943
Location
- Region: Woodstock
Financial & listing details
- Price per square foot: $233/sqft
- Tax assessed value: $740,000
- Annual tax amount: $7,709
- Date on market: 2/28/2025
- Cumulative days on market: 104 days
- Ownership: Fee Simple
- Road surface type: Paved
Price history
| Date | Event | Price |
|---|---|---|
| 5/1/2025 | Sold | $740,000-3.9%$233/sqft |
Source:  FMLS GA #7532153 Report a problem FMLS GA #7532153 Report a problem | ||
| 3/20/2025 | Pending sale | $770,000$243/sqft |
Source: FMLS GA #7532153 Report a problem | ||
| 2/28/2025 | Listed for sale | $770,000-3.1%$243/sqft |
Source: FMLS GA #7532153 Report a problem | ||
| 2/28/2025 | Listing removed | $795,000$251/sqft |
Source:  GAMLS #10416641 Report a problem GAMLS #10416641 Report a problem | ||
| 1/28/2025 | Price change | $795,000-1.2%$251/sqft |
Source: FMLS GA #7489070 Report a problem | ||
| 12/11/2024 | Price change | $805,000-2.4%$254/sqft |
Source: FMLS GA #7489070 Report a problem | ||
| 11/27/2024 | Listed for sale | $825,000+16.6%$260/sqft |
Source: GAMLS #10416641 Report a problem | ||
| 4/14/2022 | Sold | $707,391$223/sqft |
Source: Public Record Report a problem | ||
Public tax history
| Year | Property taxes | Tax assessment |
|---|---|---|
| 2025 | $1,576 -82.6% | $296,000 -5% |
| 2024 | $9,049 +15.6% | $311,480 +15.3% |
| 2023 | $7,830 +108.7% | $270,080 +108.7% |
| 2022 | $3,753 +232% | $129,440 +259.6% |
| 2021 | $1,131 | $36,000 |
Find assessor info on the county website
Neighborhood: 30188
Nearby homes
- $657,6003 bd2 ba2.3k sqft401 Grafton Walk, Woodstock, GA 30188Off Market
- $451,8003 bd3 ba4.1k sqft701 Henry Dr, Woodstock, GA 30188Off Market

- $715,0003 bd3 ba2.6k sqft119 Middleton Pass, Woodstock, GA 30188Sold
- $507,7582 bd2 ba2.2k sqft412 Grafton Walk, Woodstock, GA 30188Sold
- $676,9003 bd3 ba2.6k sqft410 Grafton Walk, Woodstock, GA 30188Off Market
- $640,9003 bd2 ba2.2k sqft414 Grafton Walk, Woodstock, GA 30188Off Market
- $703,0004 bd3 ba2.6k sqft416 Grafton Walk, Woodstock, GA 30188Off Market
- $647,5003 bd2 ba2.1k sqft408 Grafton Walk, Woodstock, GA 30188Off Market
Nearby schools
GreatSchools rating
- 6/10Johnston Elementary SchoolGrades: PK-5Distance: 2.1 mi
- 8/10Mill Creek Middle SchoolGrades: 6-8Distance: 1.5 mi
- 8/10River Ridge High SchoolGrades: 9-12Distance: 1.3 mi
Schools provided by the listing agent
- Elementary: Little River
- Middle: Mill Creek
- High: River Ridge
Source: FMLS GA. This data may not be complete. We recommend contacting the local school district to confirm school assignments for this home.
Get a cash offer in 3 minutes
Find out how much your home could sell for in as little as 3 minutes with a no-obligation cash offer.
Estimated market value
$749,200
Get a cash offer in 3 minutes
Find out how much your home could sell for in as little as 3 minutes with a no-obligation cash offer.
Estimated market value
$749,200
- Georgia
- Cherokee County
- Woodstock
- 30188
- 405 Grafton Walk
Nearby cities
Nearby zip codes
Other Woodstock Topics
