CHECK OUT THIS BEAUTY in the DESIRABLE RENAISSANCE COMMUNITY on a large corner lot of a quiet cul de sac street! The two bedrooms and office/den that can be used as a third bedroom, allow you space for friends and family to visit you in sunny Florida. You will enjoy getting outdoors with your morning coffee and/or a glass of wine in the evenings on your HUGE BRICK PAVER LANAI with lovely WATER VIEWS and the golf course beyond. Travel by golf cart anywhere in Sun City…the gorgeous community center, pool, clubs, visiting friends, golfing, restaurants, banks, medical facilities, grocery stores, and even the super Walmart. This split bedroom OPEN FLOOR PLAN is graced with tile in the main living areas, kitchen, baths and laundry, beautiful laminate in the office/den, and carpet in the two bedrooms. The already large great room was extended an extra 10x24’ giving you space to do with as you please. The kitchen has solid surface counters, stainless steel appliances including a NEW ELECTRIC RANGE in 2023, and wood cabinets that include some handy drawers. The cabinets are topped with crown molding for a classy touch. There is a breakfast bar where you can place some stools so friends can visit while you are in the kitchen. Recent upgrades/improvements include the NATURAL GAS WATER HEATER (2024), ROOF (2022), HVAC (2018), and ALL SLIDERS TO THE LANAI (2018). Club Renaissance is only a few minutes away where you have access to dining, social activities, fitness classes, the spa, a resort-style pool, and much more. Centrally located between Sarasota/Bradenton and the Tampa Bay Area. And if you love to get sand between your toes, you are not far from some Award-Winning Gulf Beaches!
Sold for $320,000
$320,000
405 GRAND CHATEAUX WAY, SUN CITY CENTER, FL 33573
3beds
1,775sqft
Single Family Residence
Built in 2005
8,638 Square Feet Lot
$317,300 Zestimate®
$180/sqft
$2,253 Estimated rent
Home value
$317,300
$295,000 - $340,000
$2,253/mo
Zestimate® history
Owner options
List your home for rent
$2,253/mo
Rent Zestimate®
Find your next renter with Zillow Rental Manager. Plus, with online applications, you can quickly screen prospective tenants – for free.
$2,253/mo
Rent Zestimate®
Refinance and save
$2,627/mo
Est. payment
Refinancing to a lower rate could help reduce your monthly payments and save thousands over the life of the loan.
$2,627/mo
Est. payment
Explore your selling options
Work with a Zillow partner agent
Leverage their expertise and Zillow's premium Showcase listings to get your home seen by more buyers.
Get startedList with your own agent
Get your home in front of millions of buyers by listing it on Zillow.
Learn how to do itSell it yourself
Take full control of how buyers see your home on Zillow by listing For Sale by Owner (FSBO).
List your homeWhat's special
Golf course beyondBreakfast barLovely water viewsLarge corner lotHuge brick paver lanaiStainless steel appliances
Zillow last checked:
Listing updated:
Listed by:
Bonnie Vantine 813-390-7606,
RE/MAX REALTY UNLIMITED 813-684-0016
Bought with:
Bernard Jones, 3597730
DALTON WADE INC
Source: Stellar MLS,MLS#: TB8475522 Originating MLS: Suncoast Tampa
Originating MLS: Suncoast Tampa
Facts & features
Interior
Bedrooms & bathrooms
- Bedrooms: 3
- Bathrooms: 2
- Full bathrooms: 2
Primary bedroom
- Features: Ceiling Fan(s), Walk-In Closet(s)
- Level: First
- Area: 182 Square Feet
- Dimensions: 13x14
Bedroom 2
- Features: Ceiling Fan(s), Built-in Closet
- Level: First
- Area: 121 Square Feet
- Dimensions: 11x11
Balcony porch lanai
- Level: First
- Area: 650 Square Feet
- Dimensions: 25x26
Den
- Features: Ceiling Fan(s), No Closet
- Level: First
Great room
- Features: Ceiling Fan(s)
- Level: First
- Area: 391 Square Feet
- Dimensions: 23x17
Kitchen
- Features: Breakfast Bar
- Level: First
- Area: 154 Square Feet
- Dimensions: 11x14
Heating
- Central, Natural Gas
Cooling
- Central Air
Appliances
- Included: Dishwasher, Dryer, Gas Water Heater, Microwave, Range, Refrigerator, Washer
- Laundry: Inside, Laundry Room
Features
- Ceiling Fan(s), High Ceilings, Living Room/Dining Room Combo, Open Floorplan, Solid Surface Counters, Solid Wood Cabinets, Split Bedroom, Walk-In Closet(s)
- Flooring: Carpet, Ceramic Tile, Laminate
- Doors: Sliding Doors
- Windows: Blinds
- Has fireplace: No
Interior area
- Total structure area: 2,307
- Total interior livable area: 1,775 sqft
Property
Parking
- Total spaces: 2
- Parking features: Garage - Attached
- Attached garage spaces: 2
Features
- Levels: One
- Stories: 1
- Exterior features: Irrigation System, Rain Gutters
- Has view: Yes
- View description: Golf Course, Water
- Water view: Water
Lot
- Size: 8,638 Square Feet
- Dimensions: 64.96 x 132.98
- Features: Corner Lot
Details
- Parcel number: U18322078900000000033.0
- Zoning: PD-MU
- Special conditions: None
Construction
Type & style
- Home type: SingleFamily
- Property subtype: Single Family Residence
Materials
- Block, Stucco
- Foundation: Slab
- Roof: Shingle
Condition
- New construction: No
- Year built: 2005
Utilities & green energy
- Sewer: Public Sewer
- Water: Public
- Utilities for property: BB/HS Internet Available, Cable Available, Electricity Connected, Natural Gas Connected, Sewer Connected, Underground Utilities, Water Connected
Community & HOA
Community
- Features: Association Recreation - Owned, Deed Restrictions, Dog Park, Fitness Center, Golf Carts OK, Golf, Pool, Sidewalks, Tennis Court(s), Wheelchair Access
- Pet fee: $0 monthly
- Senior community: Yes
- Subdivision: SUN CITY CENTER UNIT 268
HOA
- Has HOA: Yes
- HOA fee: $435 monthly
- HOA name: Communities First Mgmt/Christine Trimmer
- HOA phone: 813-333-1047
- Second HOA name: Sun City Center
- Second HOA phone: 813-633-3500
Location
- Region: Sun City Center
Financial & listing details
- Price per square foot: $180/sqft
- Tax assessed value: $314,318
- Annual tax amount: $6,024
- Date on market: 2/13/2026
- Cumulative days on market: 60 days
- Listing terms: Cash,Conventional,VA Loan
- Ownership: Fee Simple
- Total actual rent: 0
- Electric utility on property: Yes
- Road surface type: Asphalt
Price history
| Date | Event | Price |
|---|---|---|
| 4/24/2026 | Sold | $320,000-1.5%$180/sqft |
Source:  Stellar MLS #TB8475522 Report a problem Stellar MLS #TB8475522 Report a problem | ||
| 4/17/2026 | Pending sale | $325,000$183/sqft |
Source: Stellar MLS #TB8475522 Report a problem | ||
| 3/17/2026 | Price change | $325,000-1.5%$183/sqft |
Source: Stellar MLS #TB8475522 Report a problem | ||
| 2/13/2026 | Listed for sale | $330,000+4.3%$186/sqft |
Source: Stellar MLS #TB8475522 Report a problem | ||
| 12/19/2025 | Sold | $316,500-1.1%$178/sqft |
Source: Stellar MLS #TB8427181 Report a problem | ||
| 10/6/2025 | Pending sale | $320,000$180/sqft |
Source: Stellar MLS #TB8427181 Report a problem | ||
| 9/12/2025 | Listed for sale | $320,000+93.9%$180/sqft |
Source: Stellar MLS #TB8427181 Report a problem | ||
| 8/5/2013 | Sold | $165,000-2.9%$93/sqft |
Source: Public Record Report a problem | ||
| 4/26/2013 | Price change | $169,900-1.2%$96/sqft |
Source: Landmark Realty of Apollo Beach #T2553938 Report a problem | ||
| 4/13/2013 | Price change | $171,900-0.9%$97/sqft |
Source: Landmark Realty of Apollo Beach #T2553938 Report a problem | ||
| 4/3/2013 | Price change | $173,499-0.9%$98/sqft |
Source: Landmark Realty of Apollo Beach #T2553938 Report a problem | ||
| 2/27/2013 | Price change | $175,000-2%$99/sqft |
Source: Landmark Realty of Apollo Beach #T2553938 Report a problem | ||
| 2/5/2013 | Listed for sale | $178,500-3.5%$101/sqft |
Source: Landmark Realty of Apollo Beach #T2553938 Report a problem | ||
| 1/31/2013 | Sold | $185,000+2.8%$104/sqft |
Source: Stellar MLS #T2519669 Report a problem | ||
| 12/18/2012 | Price change | $180,000-5.2%$101/sqft |
Source: Landmark Realty of Apollo Beach #T2519669 Report a problem | ||
| 10/24/2012 | Price change | $189,900-2.6%$107/sqft |
Source: Landmark Realty of Apollo Beach #T2519669 Report a problem | ||
| 9/9/2012 | Price change | $194,900-2.1%$110/sqft |
Source: Landmark Realty of Apollo Beach #T2519669 Report a problem | ||
| 6/8/2012 | Price change | $199,000-5.2%$112/sqft |
Source: Landmark Realty of Apollo Beach #T2519669 Report a problem | ||
| 5/23/2012 | Listed for sale | $210,000$118/sqft |
Source: Landmark Realty of Apollo Beach #T2519669 Report a problem | ||
Public tax history
| Year | Property taxes | Tax assessment |
|---|---|---|
| 2025 | $6,557 +8.8% | $314,318 +6.3% |
| 2024 | $6,024 +7.1% | $295,721 +10% |
| 2023 | $5,623 +9.3% | $268,837 +10% |
| 2022 | $5,143 +10.2% | $244,397 +10% |
| 2021 | $4,666 +8.6% | $222,179 +9.3% |
| 2020 | $4,296 +2.9% | $203,280 +2.8% |
| 2019 | $4,177 | $197,718 -0.1% |
| 2018 | $4,177 -0.7% | $197,966 +8.4% |
| 2017 | $4,204 +6.3% | $182,648 +2.5% |
| 2016 | $3,954 +0.8% | $178,137 +9.5% |
| 2015 | $3,922 +19.5% | $162,689 +14.6% |
| 2014 | $3,282 | $141,912 +8.7% |
| 2013 | $3,282 +44.7% | $130,498 +2.7% |
| 2012 | $2,268 +0.2% | $127,129 +0.3% |
| 2011 | $2,264 -10.6% | $126,754 -10.2% |
| 2010 | $2,534 -20.5% | $141,167 -18.6% |
| 2009 | $3,189 -9.4% | $173,339 -8.6% |
| 2008 | $3,521 -21.1% | $189,631 -15.3% |
| 2007 | $4,464 -11.5% | $223,889 -3.8% |
| 2006 | $5,046 +1187.6% | $232,672 +3715.5% |
| 2005 | $392 | $6,098 +68% |
| 2004 | -- | $3,630 |
Find assessor info on the county website
Neighborhood: 33573
Nearby homes
- $360,6003 bd2 ba1.9k sqft403 Grand Chateaux Way, Sun City Center, FL 33573Off Market
- $328,0003 bd2 ba1.8k sqft1018 Emerald Dunes Dr, Sun City Center, FL 33573Off Market
- $321,2003 bd2 ba1.5k sqft1023 Emerald Dunes Dr, Sun City Center, FL 33573Off Market
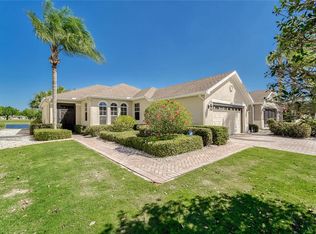
- $398,0003 bd2 ba1.9k sqft401 Grand Chateaux Way, Sun City Center, FL 33573Off Market
- $330,8003 bd2 ba2k sqft1021 Emerald Dunes Dr, Sun City Center, FL 33573Off Market
- $352,5003 bd2 ba1.9k sqft1025 Emerald Dunes Dr, Sun City Center, FL 33573Off Market
- $322,8002 bd2 ba1.8k sqft1019 Emerald Dunes Dr, Sun City Center, FL 33573Off Market
- $327,1003 bd2 ba1.9k sqft1014 Emerald Dunes Dr, Sun City Center, FL 33573Off Market
Nearby schools
GreatSchools rating
- 3/10Cypress Creek Elementary SchoolGrades: PK-5Distance: 3.2 mi
- 2/10Shields Middle SchoolGrades: 6-8Distance: 3.3 mi
- NAAmi Kids YesGrades: 6-12Distance: 3.4 mi
Get a cash offer in 3 minutes
Find out how much your home could sell for in as little as 3 minutes with a no-obligation cash offer.
Estimated market value
$317,300
Get a cash offer in 3 minutes
Find out how much your home could sell for in as little as 3 minutes with a no-obligation cash offer.
Estimated market value
$317,300
- Florida
- Hillsborough County
- Sun City Center
- 33573
- 405 GRAND CHATEAUX WAY
Nearby cities
Nearby neighborhoods
Nearby zip codes
Other Sun City Center Topics
