Skip main navigation
Closed
  • Listing Provided by: Compass Realty Group
    Bought with: Realty One Group Trifecta
    Price Unknown

    405 Great Hill Dr, Ballwin, MO 63021

    3beds
    1,313sqft
    Single Family Residence
    Built in 1982
    3,998.81 Square Feet Lot
    $289,400 Zestimate®
    $--/sqft
    $2,121 Estimated rent

    Home value

    $289,400

    $266,000 - $313,000

    $2,121/mo

    Zestimate® history
    Loading
    Loading...

    Owner options

    List your home for rent

    $2,121/mo

    Rent Zestimate®

    Find your next renter with Zillow Rental Manager. Plus, with online applications, you can quickly screen prospective tenants – for free.

    Learn more

    $2,121/mo

    Rent Zestimate®

    Refinance and save

    $350/mo

    Est. payment

    Refinancing to a lower rate could help reduce your monthly payments and save thousands over the life of the loan.

    See today's rates

    $350/mo

    Est. payment

    Explore your selling options

    Work with a Zillow partner agent

    Leverage their expertise and Zillow's premium Showcase listings to get your home seen by more buyers.

    Get started

    List with your own agent

    Get your home in front of millions of buyers by listing it on Zillow.

    Learn how to do it

    Sell it yourself

    Take full control of how buyers see your home on Zillow by listing For Sale by Owner (FSBO).

    List your home

    What's special

    Fully fenced-in backyardUpdated bathroomUpdated appliancesPrivate cul-de-sacWall of windowsFire pitLight-filled rooms
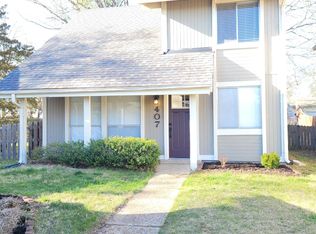
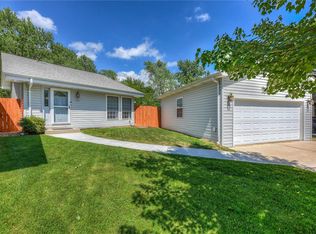
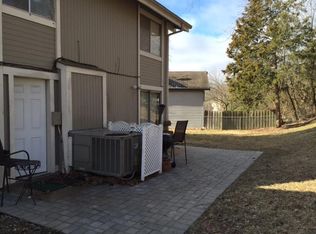
    Welcome to 405 Great Hill Drive! Located on a private cul-de-sac, this tastefully updated home offers light-filled rooms and thoughtfully designed spaces. The great room has soaring ceilings, a wall of windows, and flows seamlessly into the kitchen and dining area--an ideal layout for entertaining. The kitchen is bright and airy, with updated appliances and a sunny breakfast room. A bedroom, full bath, and laundry area round out the main level. Upstairs you'll find a sizable primary suite, with custom designed closets and an updated bathroom. A third bedroom completes this level. The fully fenced-in backyard is a true sanctuary, with an expansive patio, fire pit, and low maintenance landscaping. The community pool--a huge perk in these STL summers-- is just a short walk away. This charming home will not last long!

    Zillow last checked:

    Listing updated:

    Listing Provided by:

    Meggin L Martin 314-420-1070,

    Compass Realty Group

    Bought with:

    Jessica Fillingham, 2021035925

    Realty One Group Trifecta

    Source: MARIS,MLS#: 25046696MLS LogoOriginating MLS: St. Louis Association of REALTORS

    Facts & features

    Interior

    Bedrooms & bathrooms
    • Bedrooms: 3
    • Bathrooms: 2
    • Full bathrooms: 2
    • Main level bathrooms: 1
    • Main level bedrooms: 1
    Primary bedroom
    • Features: Floor Covering: Carpeting
    • Level: Upper
    • Area: 187
    • Dimensions: 17x11
    Bedroom 2
    • Features: Floor Covering: Carpeting
    • Level: Upper
    • Area: 121
    • Dimensions: 11x11
    Bedroom 3
    • Level: Main
    • Area: 100
    • Dimensions: 10x10
    Breakfast room
    • Features: Floor Covering: Ceramic Tile
    • Level: Main
    • Area: 156
    • Dimensions: 13x12
    Great room
    • Level: Main
    • Area: 224
    • Dimensions: 16x14
    Kitchen
    • Features: Floor Covering: Ceramic Tile
    • Level: Main
    • Area: 130
    • Dimensions: 13x10
    Heating
    • Natural Gas
    Cooling
    • Electric
    Appliances
    • Included: Stainless Steel Appliance(s), Gas Cooktop, Dishwasher, Disposal, Dryer, Microwave, Free-Standing Refrigerator, Washer, Electric Water Heater
    Features
    • Basement: None
    • Has fireplace: No
    Interior area
    • Total structure area: 1,313
    • Total interior livable area: 1,313 sqft
    • Finished area above ground: 1,313

    Property

    Parking
    • Total spaces: 1
    • Parking features: Carport
    • Carport spaces: 1
    Features
    • Levels: One and One Half
    • Fencing: Back Yard,Fenced,Vinyl,Wood
    Lot
    • Size: 3,998 sqft
    • Features: Back Yard, Cul-De-Sac, Landscaped, Level
    Details
    • Parcel number: 24S610423
    • Special conditions: Standard

    Construction

    Type & style
    • Home type: SingleFamily
    • Architectural style: Other
    • Property subtype: Single Family Residence
    Materials
    • Wood Siding
    • Foundation: Slab
    • Roof: Architectural Shingle
    Condition
    • Updated/Remodeled
    • New construction: No
    • Year built: 1982

    Utilities & green energy

    • Sewer: Public Sewer
    • Water: Public
    • Utilities for property: Cable Available

    Community & neighborhood

    Location
    • Region: Ballwin
    • Subdivision: Rolling Hills Country Club Park Sec 4

    HOA & financial

    HOA
    • Has HOA: Yes
    • HOA fee: $350 annually
    • Amenities included: Common Ground, Pool
    • Services included: Pool
    • Association name: Rolling Hills Country Club Park

    Other

    Other facts
    • Listing terms: Cash,Conventional,FHA
    • Ownership: Private

    Price history

    DateEventPrice
    8/26/2025Sold--
    Source: MARIS #25046696 Report a problem
    8/6/2025Contingent$254,900$194/sqft
    Source: MARIS #25046696 Report a problem
    8/1/2025Listed for sale$254,900+45.7%$194/sqft
    Source: MARIS #25046696 Report a problem
    7/10/2020Sold--
    Source: MARIS #20026562 Report a problem
    6/10/2020Pending sale$174,900$133/sqft
    Source: Assist 2 Sell Advantage #20026562 Report a problem
    6/9/2020Listed for sale$174,900+25.4%$133/sqft
    Source: Assist 2 Sell Advantage #20026562 Report a problem
    5/16/2011Sold--
    Source: Public Record Report a problem
    2/16/2011Price change$139,500-3.5%$106/sqft
    Source: Platinum Realty Group, LLC #10067480 Report a problem
    2/8/2011Price change$144,500-3.6%$110/sqft
    Source: Platinum Realty Group, LLC #10067480 Report a problem
    8/13/2010Listed for sale$149,900$114/sqft
    Source: Owner Report a problem
    4/20/2004Sold--
    Source: Public Record Report a problem

    Public tax history

    YearProperty taxesTax assessment
    2025$2,680 +3.4%$43,490 +9.2%
    2024$2,591 +1.4%$39,820
    2023$2,555 +11.7%$39,820 +23.1%
    2022$2,287 +0.6%$32,360
    2021$2,273 +5.6%$32,360 +11.5%
    2020$2,153 +5.9%$29,020
    2019$2,034 $29,020 +12.9%
    2018$2,034 $25,710
    2017$2,034 +2.9%$25,710 +10.6%
    2016$1,976 +5.2%$23,240
    2015$1,879 $23,240 +1%
    2014$1,879 +3%$23,010
    2013$1,824 $23,010 -9.1%
    2012-- $25,310
    2011-- $25,310 -0.4%
    2010$1,742 +4.5%$25,420
    2009$1,666 -6.2%$25,420 -10%
    2008$1,777 +13.8%$28,240
    2007$1,561 $28,240 +19.8%
    2006$1,561 -0.1%$23,580
    2005$1,562 $23,580 +27.9%
    2003-- $18,430 +7.4%
    2002$1,167 +4.5%$17,160
    2001$1,117 $17,160

    Find assessor info on the county website

    Neighborhood: 63021

    Nearby schools

    GreatSchools rating
    Schools provided by the listing agent
    • Elementary: Oak Brook Elem.
    • Middle: Southwest Middle
    • High: Parkway South High

    Source: MARIS. This data may not be complete. We recommend contacting the local school district to confirm school assignments for this home.

    Get a cash offer in 3 minutes
    Find out how much your home could sell for in as little as 3 minutes with a no-obligation cash offer.
    Estimated market value
    $289,400
    Get a cash offer in 3 minutes
    Find out how much your home could sell for in as little as 3 minutes with a no-obligation cash offer.
    Estimated market value
    $289,400