Welcome to this beautiful maintained townhouse offering the perfect blend of comfort, style and convenience of first floor living. This home features 2-3 bedrooms, 2 amazing bathrooms, and an open concept layout filled with natural light, modern finishes and thoughtful upgrades throughout. The delightful great room features cathedral ceilings and a gas fireplace. Fabulous kitchen with pantry, 2 car attached and laundry room. Basement is clean and dry and ready for your hobbies or to add additional living spaces. Nice flat yard and oversized deck for your outdoor entertainment.
Closed
$300,000
405 Greystone Dr, Horseheads, NY 14845
2beds
1,573sqft
Single Family Residence
Built in 2017
4,791 Square Feet Lot
$304,500 Zestimate®
$191/sqft
$2,352 Estimated rent
Home value
$304,500
Estimated sales range
Not available
$2,352/mo
Zestimate® history
Owner options
List your home for rent
$2,352/mo
Rent Zestimate®
Find your next renter with Zillow Rental Manager. Plus, with online applications, you can quickly screen prospective tenants – for free.
$2,352/mo
Rent Zestimate®
Refinance and save
$2,439/mo
Est. payment
Refinancing to a lower rate could help reduce your monthly payments and save thousands over the life of the loan.
$2,439/mo
Est. payment
Explore your selling options
Work with a Zillow partner agent
Leverage their expertise and Zillow's premium Showcase listings to get your home seen by more buyers.
Get startedList with your own agent
Get your home in front of millions of buyers by listing it on Zillow.
Learn how to do itSell it yourself
Take full control of how buyers see your home on Zillow by listing For Sale by Owner (FSBO).
List your homeWhat's special
Gas fireplaceModern finishesNice flat yardLaundry roomFirst floor livingThoughtful upgrades throughoutFabulous kitchen with pantry
Zillow last checked:
Listing updated:
Listed by:
Michelle Kay 607-769-1412,
Howard Hanna Corning
Bought with:
Darlene S. Weiermiller, 30WE0891479
Signature Properties
Source: NYSAMLSs,MLS#: R1657351 Originating MLS: Elmira Corning Regional Association Of REALTORS
Originating MLS: Elmira Corning Regional Association Of REALTORSFacts & features
Interior
Bedrooms & bathrooms
- Bedrooms: 2
- Bathrooms: 2
- Full bathrooms: 2
- Main level bathrooms: 2
- Main level bedrooms: 2
Heating
- Gas, Forced Air
Cooling
- Central Air
Appliances
- Included: Dishwasher, Gas Oven, Gas Range, Gas Water Heater, Microwave, Refrigerator
- Laundry: Main Level
Features
- Ceiling Fan(s), Cathedral Ceiling(s), Granite Counters, Great Room, Home Office, Pantry, Main Level Primary, Primary Suite
- Flooring: Ceramic Tile, Hardwood, Varies
- Basement: Full
- Has fireplace: No
Interior area
- Total structure area: 1,573
- Total interior livable area: 1,573 sqft
Property
Parking
- Total spaces: 2
- Parking features: Attached, Garage, Paver Block
- Attached garage spaces: 2
Features
- Levels: One
- Stories: 1
- Patio & porch: Deck
- Exterior features: Deck
Lot
- Size: 4,791 Square Feet
- Dimensions: 44 x 104
- Features: Rectangular, Rectangular Lot
Details
- Parcel number: 07348904900200030880190000
- Special conditions: Standard
Construction
Type & style
- Home type: SingleFamily
- Architectural style: Ranch
- Property subtype: Single Family Residence
Materials
- Vinyl Siding
- Foundation: Poured
- Roof: Shingle
Condition
- Resale
- Year built: 2017
Utilities & green energy
- Sewer: Septic Tank
- Water: Well
- Utilities for property: Cable Available, Electricity Connected, High Speed Internet Available
Community & HOA
HOA
- HOA fee: $150 monthly
Location
- Region: Horseheads
Financial & listing details
- Price per square foot: $191/sqft
- Tax assessed value: $314,600
- Annual tax amount: $8,236
- Date on market: 1/9/2026
- Cumulative days on market: 34 days
- Listing terms: Cash,Conventional,FHA,USDA Loan,VA Loan
Price history
| Date | Event | Price |
|---|---|---|
| 3/27/2026 | Sold | $300,000-6.3%$191/sqft |
Source:  NYSAMLSs #R1657351 Report a problem NYSAMLSs #R1657351 Report a problem | ||
| 3/20/2026 | Pending sale | $320,000$203/sqft |
Source: NYSAMLSs #R1657351 Report a problem | ||
| 2/12/2026 | Contingent | $320,000$203/sqft |
Source: NYSAMLSs #R1657351 Report a problem | ||
| 1/9/2026 | Listed for sale | $320,000$203/sqft |
Source: NYSAMLSs #R1657351 Report a problem | ||
| 12/2/2025 | Listing removed | $320,000$203/sqft |
Source: NYSAMLSs #R1630467 Report a problem | ||
| 11/17/2025 | Price change | $320,000-5.9%$203/sqft |
Source: NYSAMLSs #R1630467 Report a problem | ||
| 9/30/2025 | Price change | $340,000-8.1%$216/sqft |
Source: NYSAMLSs #R1630467 Report a problem | ||
| 8/13/2025 | Price change | $369,900-2.6%$235/sqft |
Source: NYSAMLSs #R1620475 Report a problem | ||
| 7/7/2025 | Listed for sale | $379,900+20.6%$242/sqft |
Source: NYSAMLSs #R1620475 Report a problem | ||
| 7/6/2021 | Sold | $315,000-4.5%$200/sqft |
Source: NYSAMLSs #EC261734 Report a problem | ||
| 4/22/2021 | Contingent | $329,900$210/sqft |
Source: ECMLS #261734 Report a problem | ||
| 3/4/2021 | Listed for sale | $329,900+17.9%$210/sqft |
Source: Howard Hanna Elmira #261734 Report a problem | ||
| 11/22/2017 | Sold | $279,900$178/sqft |
Source: Public Record Report a problem | ||
Public tax history
| Year | Property taxes | Tax assessment |
|---|---|---|
| 2025 | -- | $314,600 |
| 2024 | -- | $314,600 |
| 2023 | -- | $314,600 |
| 2022 | -- | $314,600 +14.4% |
| 2021 | -- | $275,000 -6.5% |
| 2020 | -- | $294,000 |
| 2019 | -- | $294,000 +5% |
| 2018 | -- | $280,000 +5183% |
| 2017 | $99 | $5,300 |
| 2016 | -- | $5,300 |
| 2015 | -- | $5,300 |
Find assessor info on the county website
Neighborhood: 14845
Nearby homes
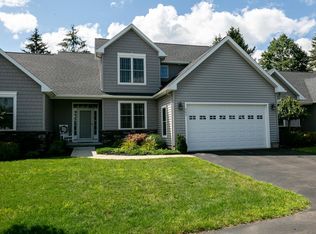
- $400,1003 bd3 ba2.2k sqft403 Greystone Dr, Horseheads, NY 14845Off Market
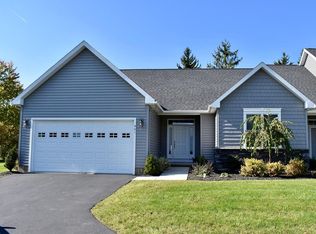
- $368,0003 bd3 ba2.7k sqft401 Greystone Dr, Horseheads, NY 14845Off Market
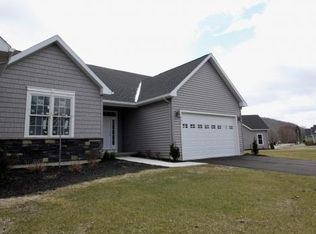
- $327,1002 bd2 ba1.5k sqft402 Greystone Dr, Horseheads, NY 14845Off Market
- $385,6003 bd3 ba2.1k sqft404 Greystone Dr, Horseheads, NY 14845Off Market
- $245,0003 bd1 ba1.3k sqft6 Veteran Hill Rd, Horseheads, NY 14845Off Market
- $336,8002 bd2 ba1.5k sqft406 Greystone Dr, Horseheads, NY 14845Off Market
- $324,5002 bd2 ba1.5k sqft305 Greystone Dr, Horseheads, NY 14845Off Market
- $177,4002 bd1 ba1.1k sqft501 Wygant Rd, Horseheads, NY 14845Off Market
Nearby schools
GreatSchools rating
- 7/10Ridge Road SchoolGrades: PK-4Distance: 0.6 mi
- 4/10Horseheads Middle SchoolGrades: 7-8Distance: 3.1 mi
- 6/10Horseheads Senior High SchoolGrades: 9-12Distance: 2.2 mi
Schools provided by the listing agent
- District: Horseheads
Source: NYSAMLSs. This data may not be complete. We recommend contacting the local school district to confirm school assignments for this home.
- New York
- Chemung County
- Horseheads
- 14845
- 405 Greystone Dr
Nearby cities
Nearby zip codes
Other Horseheads Topics
