Skip main navigation
Sold
  • Price Unknown

    405 Habitat Ridge Dr, Broussard, LA 70518

    4beds
    2,172sqft
    Single Family Residence
    Built in 2017
    4,356 Square Feet Lot
    $385,100 Zestimate®
    $--/sqft
    $2,675 Estimated rent

    Home value

    $385,100

    $358,000 - $412,000

    $2,675/mo

    Zestimate® history
    Loading
    Loading...

    Owner options

    List your home for rent

    $2,675/mo

    Rent Zestimate®

    Find your next renter with Zillow Rental Manager. Plus, with online applications, you can quickly screen prospective tenants – for free.

    Learn more

    $2,675/mo

    Rent Zestimate®

    Refinance and save

    $1,200/mo

    Est. payment

    Refinancing to a lower rate could help reduce your monthly payments and save thousands over the life of the loan.

    See today's rates

    $1,200/mo

    Est. payment

    Explore your selling options

    Work with a Zillow partner agent

    Leverage their expertise and Zillow's premium Showcase listings to get your home seen by more buyers.

    Get started

    List with your own agent

    Get your home in front of millions of buyers by listing it on Zillow.

    Learn how to do it

    Sell it yourself

    Take full control of how buyers see your home on Zillow by listing For Sale by Owner (FSBO).

    List your home

    What's special

    Well-designed open floor planCustom cabinetryCovered patioBuilt-in grillGas rangeSlab granite countertopsPrivate primary suite
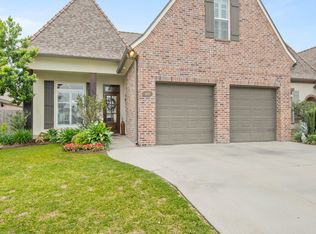
    4BR/3BA + Generator + Outdoor Kitchen + Spa in The Reserve! Beautiful 4-bedroom, 3-bath home located in the highly desirable The Reserve in Broussard! This well-designed open floor plan offers spacious living with stylish finishes and exceptional outdoor amenities. Kitchen features custom cabinetry, slab granite countertops, gas range, and large island overlooking the living and dining areas--perfect for entertaining. Living room includes ventless gas fireplace and Sonos surround sound. Private primary suite includes soaker tub, separate walk-in shower, his and her vanities, and oversized walk-in closet. Upstairs bedroom and full bath above garage provides ideal guest suite, office, or bonus space. Outdoor living is a standout with covered patio, ventless gas fireplace, built- in grill, retractable screen wall, Sonos audio system, and new Jacuzzi spa (remains with home). Additional features: Whole-home emergency generator Two-car garage with custom storage Sonos in living room, primary suite, and patio Neighborhood amenities include nature preserve, community pool, and pavilion. Conveniently located near Youngsville and Lafayette with easy access to schools, shopping, and dining. Move-in ready and loaded with upgrades-schedule your showing today!

    Zillow last checked:

    Listing updated:

    Listed by:

    Anna Ward 337-303-8725,

    Reliance Real Estate Group

    Source: RAA,MLS#: 2600001594MLS Logo

    Facts & features

    Interior

    Bedrooms & bathrooms
    • Bedrooms: 4
    • Bathrooms: 3
    • Full bathrooms: 3
    Heating
    • Central, Heat Pump
    Cooling
    • Central Air, Heat Pump, Zoned
    Appliances
    • Included: Dishwasher, Disposal, Gas Cooktop, Microwave, Gas Stove Con
    • Laundry: Electric Dryer Hookup, Washer Hookup
    Features
    • High Ceilings, Bookcases, Built-in Features, Cathedral Ceiling(s), Crown Molding, Double Vanity, Kitchen Island, Separate Shower, Varied Ceiling Heights, Vaulted Ceiling(s), Walk-In Closet(s), Granite Counters
    • Flooring: Tile, Wood
    • Windows: Window Treatments, Double Pane Windows
    • Number of fireplaces: 2
    • Fireplace features: 2 Fireplaces, Gas Log, Ventless
    Interior area
    • Total interior livable area: 2,172 sqft

    Property

    Parking
    • Total spaces: 2
    • Parking features: Attached, Garage, Garage Faces Front
    • Garage spaces: 2
    • Has uncovered spaces: Yes
    Features
    • Stories: 2
    • Patio & porch: Covered, Screened
    • Exterior features: Outdoor Grill, Lighting
    • Has spa: Yes
    • Spa features: Heated, Outdoor
    • Fencing: Full,Privacy,Wood
    • Waterfront features: Walk To
    Lot
    • Size: 4,356 Square Feet
    • Dimensions: 56 x 120
    • Features: 0 to 0.5 Acres, Landscaped, Level, No Outlet Street
    Details
    • Parcel number: 6155296
    • Special conditions: Arms Length
    • Other equipment: Generator

    Construction

    Type & style
    • Home type: SingleFamily
    • Architectural style: Traditional
    • Property subtype: Single Family Residence
    Materials
    • Brick Veneer, HardiPlank Type, Stucco, Frame
    • Foundation: Slab
    • Roof: Composition
    Condition
    • Resale
    • Year built: 2017
    Details
    • Builder name: Chad Broussard

    Utilities & green energy

    • Electric: Elec: SLEMCO
    • Gas: Gas: Delta Utilities
    • Sewer: Public Sewer

    Community & HOA

    Community
    • Features: Pool
    • Subdivision: The Reserve
    HOA
    • Has HOA: Yes
    • Amenities included: Pool
    • Services included: Accounting, Maintenance Grounds, Insurance, Legal
    • HOA fee: $1,200 annually
    Location
    • Region: Broussard

    Financial & listing details

    • Tax assessed value: $328,230
    • Annual tax amount: $2,845
    • Date on market: 3/3/2026
    • Exclusions: Other - See Remarks
    • Electric utility on property: Yes

    Price history

    DateEventPrice
    4/10/2026Sold--
    Source: RAA #2600001594 Report a problem
    3/15/2026Pending sale$399,900$184/sqft
    Source: RAA #2600001594 Report a problem
    3/3/2026Listed for sale$399,900$184/sqft
    Source: RAA #2600001594 Report a problem
    3/27/2024Sold--
    Source: Public Record Report a problem
    2/28/2017Sold--
    Source: Public Record Report a problem

    Public tax history

    YearProperty taxesTax assessment
    2024$2,845 +7.1%$32,823 +6.7%
    2023$2,657 0%$30,752
    2022$2,658 -0.4%$30,752
    2021$2,669 +0.1%$30,752
    2020$2,666 +5.2%$30,752
    2019$2,535 -2.2%$30,752
    2018$2,591 +422%$30,752 +421.2%
    2017$496 $5,900 +100%
    2015$496 $2,950
    Find assessor info on the county website

    Neighborhood: 70518

    Nearby schools

    GreatSchools rating
    Schools provided by the listing agent
    • Elementary: Drexel
    • Middle: Broussard
    • High: Comeaux

    Source: RAA. This data may not be complete. We recommend contacting the local school district to confirm school assignments for this home.

    Sell for more on Zillow
    Get a Zillow Showcase℠ listing at no additional cost and you could sell for .
    $385,100
    2% more
    +$7,702
    With Zillow Showcase(estimated)
    $392,802
    Sell for more on Zillow
    Get a Zillow Showcase℠ listing at no additional cost and you could sell for .
    $385,100
    2% more
    +$7,702
    With Zillow Showcase(estimated)
    $392,802