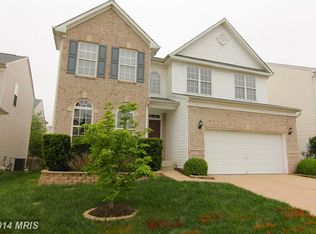
IMPROVED PRICE!!!*****IMPROVED PRICE!!!*****IMPROVED PRICE!!!***** WELCOME TO 405 HANRAHAN COURT SE - Located on a quiet no-thru street in the sought-after East Stratford community, this 4-bedroom, 3.5-bathroom residence offers over 3,600 sqft of living space. With approximately $80,000 in thoughtful renewals performed between 2023 and 2025, this home is the ideal combination of modern luxury and peace of mind. It is a "lock-and-leave" property for those who prioritize high-end interiors over weekend yard work. Positioned just minutes from downtown Leesburg - leave the lawnmower behind and enjoy the area's premier dining and boutiques. ARCHITECTURAL CHARACTER & MODERN UPGRADES - As you enter, you are greeted by a signature Palladian window above the front door, flooding the foyer with natural light. The interior is entirely carpetless, featuring new hardwoods on the main and upper levels, and Luxury Vinyl Plank (LVP) in the basement. New recessed lighting throughout creates a bright, modern vibe. DRAMATIC LIVING & CHEF’S KITCHEN - The two-story great room features high vaulted ceilings, a fireplace, and a wall of tiered windows. These windows are equipped with smart blinds, providing effortless privacy for the upper-level glass. The kitchen has been upgraded for the modern chef, featuring a farmhouse sink, upgraded quartz countertops that contrast the butcherblock island, and smart LED under-cabinet lighting. WORK FROM HOME & RESTFUL RETREATS - The main level includes a dedicated private office with French doors. Upstairs, all bedrooms feature custom light-blocking shades for an optimal sleep environment. The large primary suite is a true retreat, featuring two dressing closets with built-in organization and an upgraded en-suite bathroom with a detached French soaking tub and a spacious shower. INFRASTRUCTURE & QUALITY OF LIFE - Critical systems have been recently upgraded for efficiency and water quality: * NEW ROOF (2023): Complete system replacement featuring GAF high-definition architectural shingles, premium ice and water shield, synthetic underlayment, and new ridge ventilation. * WHOLE-HOUSE WATER TREATMENT (2024): Includes an Aquasure 48,000-grain digital softener to protect plumbing, a bacteria-inhibiting pre-filter, and a Reverse Osmosis system for pure drinking water at the kitchen tap. * 75-GALLON HIGH-CAPACITY WATER SYSTEM (2025): New Rheem Performance natural gas heater with high-recovery BTU—specifically chosen to provide abundant, back-to-back hot water for all 3.5 baths. * LOWER LEVEL & STORAGE: The basement features a finished living area that includes a media room with recessed lighting and night-light options for movie nights. Additionally, an unfinished area provides the perfect space for additional storage. GARAGE & PARKING - The 20-foot wide garage provides space for up to 2 cars, while the double-width asphalt driveway allows for side-by-side parking for 2 additional vehicles. COMMUNITY & LIFESTYLE - As part of the East Stratford PUD, enjoy access to the Stratford Club pool, clubhouse, tennis courts, and a residents-only catch-and-release fishing lake with a surrounding pedestrian trail — all just minutes from historic downtown Leesburg.
Sold for $900,000
Zillow last checked:
Listing updated:
Bought with:
Meg Burke, 0225056714
RE/MAX Distinctive Real Estate, Inc.
Source: Bright MLS,MLS#: VALO2116992
Price history
| Date | Event | Price |
|---|---|---|
| 6/1/2026 | Sold | $900,000+0%$249/sqft |
Source:  Bright MLS #VALO2116992 Report a problem Bright MLS #VALO2116992 Report a problem | ||
| 5/6/2026 | Contingent | $899,999$249/sqft |
Source: Bright MLS #VALO2116992 Report a problem | ||
| 4/15/2026 | Price change | $899,999-3.2%$249/sqft |
Source: Bright MLS #VALO2116992 Report a problem | ||
| 3/12/2026 | Listed for sale | $929,999+26.4%$258/sqft |
Source: Bright MLS #VALO2116992 Report a problem | ||
| 3/3/2023 | Sold | $736,000-1.1%$204/sqft |
Source: Bright MLS #VALO2033824 Report a problem | ||
| 1/25/2023 | Pending sale | $744,000$206/sqft |
Source: Bright MLS #VALO2033824 Report a problem | ||
| 10/21/2022 | Price change | $744,000-0.8%$206/sqft |
Source: Bright MLS #VALO2033824 Report a problem | ||
| 9/2/2022 | Price change | $750,000-3.2%$208/sqft |
Source: Bright MLS #VALO2033824 Report a problem | ||
| 7/31/2022 | Listed for sale | $775,000+12.3%$215/sqft |
Source: Bright MLS #VALO2033824 Report a problem | ||
| 5/19/2021 | Sold | $690,000+6.2%$191/sqft |
Source: Public Record Report a problem | ||
| 4/26/2021 | Pending sale | $649,900$180/sqft |
Source: Bright MLS #VALO435846 Report a problem | ||
| 4/17/2021 | Listed for sale | $649,900+85.7%$180/sqft |
Source: Bright MLS #VALO435846 Report a problem | ||
| 8/24/2009 | Sold | $350,000-33.3%$97/sqft |
Source: Public Record Report a problem | ||
| 10/12/2006 | Sold | $524,900$145/sqft |
Source: Public Record Report a problem | ||
Nearby homes
Get a cash offer in 3 minutes
Find out how much your home could sell for in as little as 3 minutes with a no-obligation cash offer.
Estimated market value
$902,600
