HUGE SUMMER BLOW OUT SAVINGS! MASSIVE PRICE REDUCTION ON THIS BEAUTIFUL HOME. NOW IS THE TIME TO GRAB IT BEFORE IT'S GONE! SAVE 15% OFF ASKING PRICE!
Charming 3BR, 2BA Home with 2-Car Garage in Great Granbury Location
Well-maintained single-story home featuring 3 bedrooms, 2 full baths, and an attached 2-car garage in a quiet neighborhood near Lake Granbury and the downtown square. Spacious kitchen offers ample cabinet space, stainless steel oven & range, dishwasher, vent hood, and Formica countertops. Oversized dining area with large picture window opens to a cozy living room with wood-burning stove.
Primary bedroom includes two closets and en-suite bath with walk-in shower. Two additional good-sized bedrooms and a second full bath. Full-size laundry room with storage. Enjoy the outdoors on the large covered patio overlooking a fenced backyard with a storage building, firepit area, and small fenced animal space.
Garage includes opener and extra storage or parking. Home is an estate sale and sold AS-IS. Appraised at $260,000 in December 2024. Convenient to shopping, dining, schools, medical, and recreational amenities.
Sold
Price Unknown
405 Heather Dr, Granbury, TX 76048
3beds
1,523sqft
Single Family Residence
Built in 1976
0.34 Acres Lot
$211,700 Zestimate®
$--/sqft
$1,887 Estimated rent
Home value
$211,700
$191,000 - $235,000
$1,887/mo
Zestimate® history
Owner options
List your home for rent
$1,887/mo
Rent Zestimate®
Find your next renter with Zillow Rental Manager. Plus, with online applications, you can quickly screen prospective tenants – for free.
$1,887/mo
Rent Zestimate®
Refinance and save
Refinancing to a lower rate could help reduce your monthly payments and save thousands over the life of the loan.
Explore your selling options
Work with a Zillow partner agent
Leverage their expertise and Zillow's premium Showcase listings to get your home seen by more buyers.
Get startedList with your own agent
Get your home in front of millions of buyers by listing it on Zillow.
Learn how to do itSell it yourself
Take full control of how buyers see your home on Zillow by listing For Sale by Owner (FSBO).
List your homeWhat's special
Wood-burning stoveLarge covered patioStorage buildingFirepit areaSmall fenced animal spaceOversized dining areaFormica countertops
Zillow last checked:
Listing updated:
Listed by:
Teresa Von Illyes 0441572,
AmeriPlex Realty, Inc. 817-246-4444
Bought with:
Cody Mills
Home Grown Group Realty, LLC
Source: NTREIS,MLS#: 20880502
Facts & features
Interior
Bedrooms & bathrooms
- Bedrooms: 3
- Bathrooms: 2
- Full bathrooms: 2
Primary bedroom
- Features: Ceiling Fan(s), Double Vanity, En Suite Bathroom, Separate Shower
- Level: First
- Dimensions: 12 x 15
Bedroom
- Features: Ceiling Fan(s)
- Level: First
- Dimensions: 10 x 11
Bedroom
- Features: Ceiling Fan(s)
- Level: First
- Dimensions: 10 x 12
Kitchen
- Features: Built-in Features
- Level: First
- Dimensions: 9 x 11
Living room
- Features: Ceiling Fan(s), Fireplace
- Level: First
- Dimensions: 15 x 18
Utility room
- Features: Utility Room
- Level: First
- Dimensions: 5 x 6
Heating
- Electric
Cooling
- Central Air, Ceiling Fan(s)
Appliances
- Included: Dishwasher, Electric Cooktop, Electric Oven, Electric Range, Electric Water Heater, Disposal
- Laundry: Washer Hookup, Electric Dryer Hookup, Laundry in Utility Room
Features
- Decorative/Designer Lighting Fixtures, Double Vanity, High Speed Internet, Cable TV
- Flooring: Ceramic Tile, Linoleum
- Has basement: No
- Number of fireplaces: 1
- Fireplace features: Free Standing, Wood Burning Stove
Interior area
- Total interior livable area: 1,523 sqft
Property
Parking
- Total spaces: 2
- Parking features: Door-Single, Garage Faces Front, Garage, Garage Door Opener
- Attached garage spaces: 2
Features
- Levels: One
- Stories: 1
- Patio & porch: Covered
- Pool features: None
- Fencing: Chain Link
Lot
- Size: 0.34 Acres
- Features: Back Yard, Interior Lot, Lawn
Details
- Parcel number: R000037302
Construction
Type & style
- Home type: SingleFamily
- Architectural style: Traditional,Detached
- Property subtype: Single Family Residence
Materials
- Foundation: Slab
Condition
- Year built: 1976
Utilities & green energy
- Sewer: Public Sewer
- Water: Public
- Utilities for property: Sewer Available, Water Available, Cable Available
Community & HOA
Community
- Subdivision: Kennon Meadows Ph I
HOA
- Has HOA: No
Location
- Region: Granbury
Financial & listing details
- Tax assessed value: $200,760
- Annual tax amount: $2,852
- Date on market: 3/24/2025
- Cumulative days on market: 128 days
- Listing terms: Cash,Conventional
- Exclusions: Minerals, if any
Price history
| Date | Event | Price |
|---|---|---|
| 8/28/2025 | Sold | -- |
Source: NTREIS #20880502 Report a problem | ||
| 8/3/2025 | Pending sale | $217,000$142/sqft |
Source: NTREIS #20880502 Report a problem | ||
| 7/30/2025 | Contingent | $217,000$142/sqft |
Source: NTREIS #20880502 Report a problem | ||
| 7/23/2025 | Price change | $217,000-14.9%$142/sqft |
Source: NTREIS #20880502 Report a problem | ||
| 7/11/2025 | Price change | $255,000-1.9%$167/sqft |
Source: NTREIS #20880502 Report a problem | ||
| 3/24/2025 | Listed for sale | $260,000$171/sqft |
Source: NTREIS #20880502 Report a problem | ||
Public tax history
| Year | Property taxes | Tax assessment |
|---|---|---|
| 2025 | $3,271 +548.5% | $200,760 +0.8% |
| 2024 | $504 | $199,250 -1.9% |
| 2023 | $504 -41.2% | $203,210 +15.8% |
| 2022 | $857 | $175,510 +29.7% |
| 2021 | $857 | $135,270 +4.7% |
| 2020 | $857 | $129,190 -1.5% |
| 2019 | $857 | $131,140 +26.3% |
| 2018 | $857 | $103,830 +3.4% |
| 2017 | $857 | $100,450 +7.8% |
| 2016 | $857 -12.9% | $93,140 +1.7% |
| 2015 | $984 | $91,550 |
| 2014 | $984 | $91,550 |
| 2013 | -- | $91,550 -12% |
| 2012 | -- | $104,060 -7.8% |
| 2011 | -- | $112,880 +5% |
| 2010 | -- | $107,500 -1% |
| 2009 | -- | $108,560 +4.3% |
| 2008 | -- | $104,060 +10.7% |
| 2007 | -- | $94,000 +7.9% |
| 2006 | -- | $87,140 +11.6% |
| 2005 | -- | $78,050 -1.6% |
| 2004 | -- | $79,280 +0.2% |
| 2003 | -- | $79,130 -1.3% |
| 2002 | -- | $80,180 |
| 2001 | -- | $80,180 +5.8% |
| 2000 | -- | $75,770 |
Find assessor info on the county website
Neighborhood: 76048
Nearby homes
- $259,2003 bd2 ba1.7k sqft409 Heather Dr, Granbury, TX 76048Off Market

- $--3 bd2 ba1.2k sqft1314 Walters Dr, Granbury, TX 76048Sold
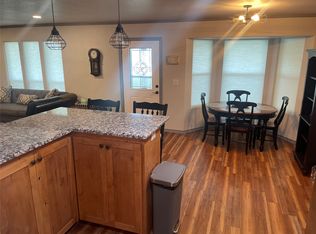
- $215,700-- bd-- ba1.2k sqft400 Heather Dr, Granbury, TX 76048Off Market
- $303,2003 bd2 ba1.6k sqft1309 Elizabeth Blvd, Granbury, TX 76048Off Market

- $255,0003 bd2 ba1.5k sqft496 S Cherry Ln, Granbury, TX 76048Off Market
- $257,2003 bd2 ba1.6k sqft1312 Walters Dr, Granbury, TX 76048Off Market
- $205,3003 bd2 ba1.2k sqft406 Heather Dr, Granbury, TX 76048Off Market
- $242,2003 bd2 ba1.3k sqft404 Heather Dr, Granbury, TX 76048Off Market
Nearby schools
GreatSchools rating
- 6/10John And Lynn Brawner Intermediate SchoolGrades: PK-5Distance: 0.9 mi
- 4/10Granbury Middle SchoolGrades: 6-8Distance: 0.9 mi
- 6/10Granbury High SchoolGrades: 9-12Distance: 0.6 mi
Schools provided by the listing agent
- Elementary: John and Lynn Brawner
- Middle: Granbury
- High: Granbury
- District: Granbury ISD
Source: NTREIS. This data may not be complete. We recommend contacting the local school district to confirm school assignments for this home.
Get a cash offer in 3 minutes
Find out how much your home could sell for in as little as 3 minutes with a no-obligation cash offer.
Estimated market value
$211,700
Get a cash offer in 3 minutes
Find out how much your home could sell for in as little as 3 minutes with a no-obligation cash offer.
Estimated market value
$211,700
- Texas
- Hood County
- Granbury
- 76048
- 405 Heather Dr
Nearby cities
Nearby neighborhoods
Nearby zip codes
Other Granbury Topics
