This property is currently under contract with a First Right of Refusal and 72 hour bump out clause. Please feel free to show as it is contingent on the buyers selling their home.
Discover this stunning home in The Ridges, perfectly situated on a corner lot! A custom 8' double-door entry welcomes you into a soaring two-story foyer. Freshly painted with new carpet, this 5-bedroom home is move-in ready!
Below Tax Appraisal!
The two-story living room with a gas fireplace flows into a cozy eat-in kitchen featuring Bosch appliances, a Z-line 6-burner gas cooktop, and a Samsung fridge. The dining room with tray ceiling opens to an intimate tea porch, adding charm. The primary suite boasts a double tray ceiling, jacuzzi tub, double vanities, and custom plantation shutters. Three bedrooms are ensuite, all with new carpet, fresh paint, and custom closets.
Ample storage includes a large two-car garage plus a drive-under garage with a separate driveway. The basement playroom with French doors is plumbed for a bathroom, making it ideal for a mother-in-law suite. Recent upgrades include a freshly encapsulated basement with sump pump, a Rinnai tankless water heater, and dual fuel HVAC.
Enjoy a screened-in porch with a gas stub for grilling, beautiful landscaping with fruit trees. With tons of storage, honey oak flooring, and modern upgrades, this home is a rare find.
Buyer/buyers agent to verify all information. Information deemed reliable, but not guaranteed
Sold for $985,000
$985,000
405 Heather View Dr, Jonesborough, TN 37659
5beds
4,325sqft
Single Family Residence, Residential
Built in 2006
0.8 Acres Lot
$994,400 Zestimate®
$228/sqft
$4,374 Estimated rent
Home value
$994,400
$845,000 - $1.16M
$4,374/mo
Zestimate® history
Owner options
List your home for rent
$4,374/mo
Rent Zestimate®
Find your next renter with Zillow Rental Manager. Plus, with online applications, you can quickly screen prospective tenants – for free.
$4,374/mo
Rent Zestimate®
Refinance and save
$6,381/mo
Est. payment
Refinancing to a lower rate could help reduce your monthly payments and save thousands over the life of the loan.
$6,381/mo
Est. payment
Explore your selling options
Work with a Zillow partner agent
Leverage their expertise and Zillow's premium Showcase listings to get your home seen by more buyers.
Get startedList with your own agent
Get your home in front of millions of buyers by listing it on Zillow.
Learn how to do itSell it yourself
Take full control of how buyers see your home on Zillow by listing For Sale by Owner (FSBO).
List your homeWhat's special
Tons of storageCozy eat-in kitchenSoaring two-story foyerIntimate tea porchCustom plantation shuttersSamsung fridgeHoney oak flooring
Zillow last checked:
Listing updated:
Listed by:
Callie Weaks 423-218-9584,
eXp Realty, LLC
Bought with:
Tyler Ramey
The Property Experts JC
Emily Jones, 331471
The Property Experts JC
Source: TVRMLS,MLS#: 9977503
Facts & features
Interior
Bedrooms & bathrooms
- Bedrooms: 5
- Bathrooms: 4
- Full bathrooms: 4
Heating
- Fireplace(s), Heat Pump
Cooling
- Central Air, Heat Pump
Appliances
- Included: Convection Oven, Dishwasher, Disposal, Dryer, Gas Range, Microwave, Refrigerator, Washer
- Laundry: Electric Dryer Hookup, Washer Hookup
Features
- Central Vacuum, Eat-in Kitchen
- Flooring: Carpet, Hardwood
- Windows: Double Pane Windows
- Basement: Block,Partially Finished,Sump Pump
- Number of fireplaces: 1
- Fireplace features: Gas Log
Interior area
- Total structure area: 6,028
- Total interior livable area: 4,325 sqft
- Finished area below ground: 527
Property
Parking
- Total spaces: 2
- Parking features: Garage Door Opener
- Garage spaces: 2
Features
- Levels: Two
- Stories: 2
- Patio & porch: Porch, Screened
- Has spa: Yes
- Spa features: Bath
- Has view: Yes
- View description: Mountain(s)
Lot
- Size: 0.8 Acres
- Dimensions: 134.63 x 253.6 IRR
- Topography: Cleared
Details
- Parcel number: 044b A 034.00
- Zoning: Residential
Construction
Type & style
- Home type: SingleFamily
- Architectural style: Traditional
- Property subtype: Single Family Residence, Residential
Materials
- Brick
- Foundation: Block
- Roof: Asphalt,Shingle
Condition
- Above Average
- New construction: No
- Year built: 2006
Utilities & green energy
- Sewer: Public Sewer
- Water: Public
Community & HOA
Community
- Features: Sidewalks, Golf, Clubhouse, Curbs
- Security: Security System, Smoke Detector(s)
- Subdivision: The Ridges
HOA
- Has HOA: Yes
- HOA fee: $415 annually
Location
- Region: Jonesborough
Financial & listing details
- Price per square foot: $228/sqft
- Tax assessed value: $1,128,300
- Annual tax amount: $8,712
- Date on market: 9/1/2025
- Listing terms: Cash,Conventional
Price history
| Date | Event | Price |
|---|---|---|
| 6/9/2026 | Sold | $985,000-7.9%$228/sqft |
Source: TVRMLS #9977503 Report a problem | ||
| 4/21/2026 | Pending sale | $1,069,000$247/sqft |
Source: TVRMLS #9977503 Report a problem | ||
| 4/12/2026 | Price change | $1,069,000-0.6%$247/sqft |
Source: TVRMLS #9977503 Report a problem | ||
| 2/14/2026 | Price change | $1,075,000-2.2%$249/sqft |
Source: TVRMLS #9977503 Report a problem | ||
| 12/13/2025 | Price change | $1,099,000-2.2%$254/sqft |
Source: TVRMLS #9977503 Report a problem | ||
| 11/22/2025 | Price change | $1,124,000-2.2%$260/sqft |
Source: TVRMLS #9977503 Report a problem | ||
| 11/11/2025 | Price change | $1,149,000-0.9%$266/sqft |
Source: TVRMLS #9977503 Report a problem | ||
| 10/18/2025 | Price change | $1,159,000-0.9%$268/sqft |
Source: TVRMLS #9977503 Report a problem | ||
| 9/1/2025 | Price change | $1,169,000-0.8%$270/sqft |
Source: TVRMLS #9977503 Report a problem | ||
| 8/12/2025 | Price change | $1,179,000-0.8%$273/sqft |
Source: TVRMLS #9977503 Report a problem | ||
| 7/26/2025 | Price change | $1,189,000-0.9%$275/sqft |
Source: TVRMLS #9977503 Report a problem | ||
| 6/29/2025 | Price change | $1,199,999-0.7%$277/sqft |
Source: TVRMLS #9977503 Report a problem | ||
| 6/19/2025 | Price change | $1,209,000-0.8%$280/sqft |
Source: TVRMLS #9977503 Report a problem | ||
| 6/2/2025 | Price change | $1,219,000-1.2%$282/sqft |
Source: TVRMLS #9977503 Report a problem | ||
| 5/24/2025 | Price change | $1,234,000-0.4%$285/sqft |
Source: TVRMLS #9977503 Report a problem | ||
| 5/17/2025 | Price change | $1,239,000-0.8%$286/sqft |
Source: TVRMLS #9977503 Report a problem | ||
| 5/3/2025 | Price change | $1,249,000-0.8%$289/sqft |
Source: TVRMLS #9977503 Report a problem | ||
| 4/6/2025 | Price change | $1,259,000-1.6%$291/sqft |
Source: TVRMLS #9977503 Report a problem | ||
| 4/2/2025 | Price change | $1,279,000-0.8%$296/sqft |
Source: TVRMLS #9977503 Report a problem | ||
| 3/28/2025 | Price change | $1,289,000-0.8%$298/sqft |
Source: TVRMLS #9977503 Report a problem | ||
| 3/19/2025 | Listed for sale | $1,300,000+120.4%$301/sqft |
Source: TVRMLS #9977503 Report a problem | ||
| 5/23/2006 | Sold | $589,900+818.8%$136/sqft |
Source: Public Record Report a problem | ||
| 5/27/2005 | Sold | $64,200+9.7%$15/sqft |
Source: Public Record Report a problem | ||
| 6/28/2004 | Sold | $58,500$14/sqft |
Source: Public Record Report a problem | ||
Public tax history
| Year | Property taxes | Tax assessment |
|---|---|---|
| 2025 | $8,712 +0.8% | $282,075 |
| 2024 | $8,643 +42.7% | $282,075 +92.3% |
| 2023 | $6,058 +6.4% | $146,675 |
| 2022 | $5,691 | $146,675 |
| 2021 | $5,691 +0.5% | $146,675 |
| 2020 | $5,662 +79.5% | $146,675 |
| 2019 | $3,154 | $146,675 +1.9% |
| 2018 | -- | $143,925 |
| 2017 | $6,145 | $143,925 |
| 2016 | $6,145 +10.9% | $143,925 |
| 2015 | $5,541 +6.9% | $143,925 |
| 2014 | $5,181 | $143,925 |
| 2013 | -- | $143,925 -12.4% |
| 2011 | $5,724 +0.9% | $164,300 |
| 2010 | $5,675 | $164,300 |
| 2009 | $5,675 | $164,300 |
| 2008 | -- | $164,300 +17.5% |
| 2007 | $5,983 +8.9% | $139,800 |
| 2006 | $5,494 +826.8% | $139,800 +796.2% |
| 2005 | $593 | $15,600 |
| 2004 | $593 -10.3% | $15,600 -3.7% |
| 2003 | $661 | $16,200 |
| 2001 | -- | $16,200 -75% |
| 2000 | -- | $64,800 |
Find assessor info on the county website
Neighborhood: 37659
Nearby homes
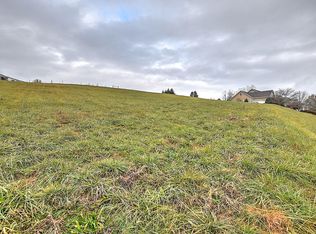
- $--0.56 acresLOT 15 Laurel Ridge Dr, Jonesborough, TN 37659Off Market
- $1,038,6006 bd7 ba5.5k sqft411 Heather View Dr, Jonesborough, TN 37659Off Market
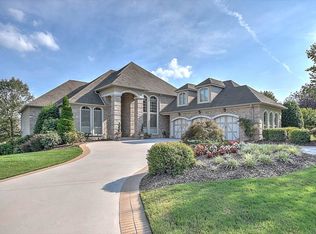
- $1,064,000-- bd3 ba4.1k sqft116 Laurel Ridge Dr, Jonesborough, TN 37659Off Market
- $1,204,7005 bd6 ba8.4k sqft111 Laurel Ridge Dr, Jonesborough, TN 37659Off Market
- $1,409,2005 bd6 ba8.4k sqft111 Laurel Ridge Dr, Jonesborough, TN 37601Off Market
- $1,482,6006 bd5 ba6.2k sqft410 Heather View Dr, Jonesborough, TN 37659Off Market
- $1,700,0005 bd7 ba5.1k sqft400 Heather View Dr, Jonesborough, TN 37659Sold
- $924,5004 bd4 ba3.9k sqft419 Heather View Dr, Jonesborough, TN 37659Off Market
Nearby schools
GreatSchools rating
- 9/10Woodland Elementary SchoolGrades: PK-5Distance: 3.5 mi
- 8/10Liberty Bell Middle SchoolGrades: 6-8Distance: 5.2 mi
- 8/10Science Hill High SchoolGrades: 9-12Distance: 5.3 mi
Schools provided by the listing agent
- Elementary: Woodland Elementary
- Middle: Liberty Bell
- High: Science Hill
Source: TVRMLS. This data may not be complete. We recommend contacting the local school district to confirm school assignments for this home.


Get pre-qualified for a loan
At Zillow Home Loans, we can pre-qualify you in as little as 5 minutes with no impact to your credit score.An equal housing lender. NMLS #10287.
- Tennessee
- Washington County
- Jonesborough
- 37659
- 405 Heather View Dr
