Welcome to The Easton at Celestial Way! This one-of-a-kind new construction floorplan features a first-floor bedroom suite and pocket office, plus a bonus second-level finished attic bedroom suite. The gourmet kitchen features an oversized island, GE stainless steel appliances, and designer cabinetry. Hidden behind the kitchen is a generously sized space for added storage. An open dining and living room combo leads to a an outdoor patio. A walk-in laundry room and sink area round out the space. Discover Celestial Way, a brand new community with 43 new single-family homes nestled near I-64 and Yorktown's top schools. Amenities include a full playground, soccer field, grilling and picnic areas, and scenic trails. Move-in starting Fall 2025! *Photos are of a similar model home.
Sold
$719,935
405 Heavens Way, Yorktown, VA 23693
4beds
2,653sqft
Single Family Residence
Built in 2025
0.27 Acres Lot
$731,200 Zestimate®
$271/sqft
$3,512 Estimated rent
Home value
$731,200
$665,000 - $804,000
$3,512/mo
Zestimate® history
Owner options
List your home for rent
$3,512/mo
Rent Zestimate®
Find your next renter with Zillow Rental Manager. Plus, with online applications, you can quickly screen prospective tenants – for free.
$3,512/mo
Rent Zestimate®
Refinance and save
$4,619/mo
Est. payment
Refinancing to a lower rate could help reduce your monthly payments and save thousands over the life of the loan.
$4,619/mo
Est. payment
Explore your selling options
Work with a Zillow partner agent
Leverage their expertise and Zillow's premium Showcase listings to get your home seen by more buyers.
Get startedList with your own agent
Get your home in front of millions of buyers by listing it on Zillow.
Learn how to do itSell it yourself
Take full control of how buyers see your home on Zillow by listing For Sale by Owner (FSBO).
List your homeWhat's special
First-floor bedroom suiteOutdoor patioOversized islandWalk-in laundry roomPocket officeGourmet kitchenDesigner cabinetry
Zillow last checked:
Listing updated:
Listed by:
Danielle Wallace,
SM Brokerage LLC 703-964-5173
Bought with:
Kelly Matthews
EXP Realty LLC
Source: REIN Inc.,MLS#: 10607388
Facts & features
Interior
Bedrooms & bathrooms
- Bedrooms: 4
- Bathrooms: 3
- Full bathrooms: 3
Rooms
- Room types: Office/Study
Heating
- Natural Gas
Cooling
- Central Air
Appliances
- Included: Dishwasher, ENERGY STAR Qualified Appliances, Microwave, Range, Refrigerator, Gas Water Heater
- Laundry: Dryer Hookup, Washer Hookup
Features
- Primary Sink-Double, Walk-In Closet(s)
- Flooring: Carpet, Laminate/LVP
- Number of fireplaces: 1
- Fireplace features: Electric
Interior area
- Total interior livable area: 2,653 sqft
Property
Parking
- Total spaces: 2
- Parking features: Garage Att 2 Car
- Attached garage spaces: 2
Features
- Stories: 2
- Patio & porch: Patio
- Pool features: None
- Fencing: None
- Waterfront features: Not Waterfront
Lot
- Size: 0.27 Acres
Details
- Zoning: N/A
- Special conditions: Building Soon
Construction
Type & style
- Home type: SingleFamily
- Architectural style: Traditional
- Property subtype: Single Family Residence
Materials
- Vinyl Siding
- Foundation: Slab
- Roof: Composition
Condition
- New construction: Yes
- Year built: 2025
Utilities & green energy
- Sewer: City/County
- Water: City/County
Community & HOA
Community
- Subdivision: Celestial Way
HOA
- Has HOA: Yes
- Amenities included: Playground
- HOA fee: $95 monthly
Location
- Region: Yorktown
Financial & listing details
- Price per square foot: $271/sqft
- Annual tax amount: $3,500
- Date on market: 10/23/2025
Price history
Price history is unavailable.
Public tax history
Tax history is unavailable.
Neighborhood: 23693
Nearby homes
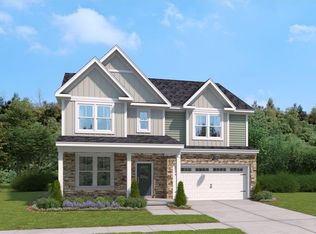
- $743,9655 bd3 ba3k sqft411 Heavens Way, Yorktown, VA 23693Sold
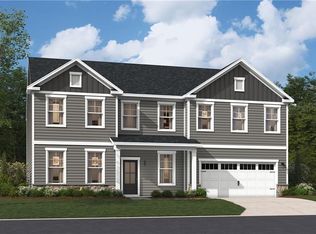
- $812,9904 bd3 ba3.8k sqft505 Heavens Way, Yorktown, VA 23693Sold
- $598,8604 bd3 ba2.2k sqft401 Heavens Way, Yorktown, VA 23693Sold

- $709,3705 bd3 ba3k sqft404 Heavens Way, Yorktown, VA 23693Sold
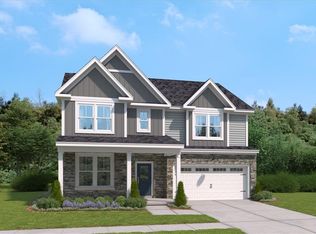
- $759,0554 bd3 ba3.1k sqft406 Heavens Way, Yorktown, VA 23693Sold
- $703,9094 bd3 ba2.6k sqft402 Heavens Way, Yorktown, VA 23693Sold
- $810,7604 bd3 ba3.1k sqft101 Pisces Dr #Y8K09E, Yorktown, VA 23693New Construction
- $823,7355 bd4 ba3.8k sqft102 Pisces Dr, Yorktown, VA 23693Sold
Nearby schools
GreatSchools rating
- 10/10Mount Vernon Elementary SchoolGrades: PK-5Distance: 1.5 mi
- 10/10Tabb Middle SchoolGrades: 6-8Distance: 1.4 mi
- 8/10Tabb High SchoolGrades: 9-12Distance: 0.7 mi
Schools provided by the listing agent
- Elementary: Mount Vernon Elementary
- Middle: Tabb Middle
- High: Tabb
Source: REIN Inc.. This data may not be complete. We recommend contacting the local school district to confirm school assignments for this home.
Sell for more on Zillow
Get a Zillow Showcase℠ listing at no additional cost and you could sell for .
$731,200
2% more
+$14,624
With Zillow Showcase(estimated)
$745,824
Sell for more on Zillow
Get a Zillow Showcase℠ listing at no additional cost and you could sell for .
$731,200
2% more
+$14,624
With Zillow Showcase(estimated)
$745,824
- Virginia
- York County
- Yorktown
- 23693
- 405 Heavens Way
