Skip main navigation
Closed
  • $178,000

    405 Hebner St, Jamestown, NY 14701

    3beds
    1,260sqft
    Single Family Residence
    Built in 1962
    8,999.5 Square Feet Lot
    $187,000 Zestimate®
    $141/sqft
    $1,467 Estimated rent

    Home value

    $187,000

    $138,000 - $251,000

    $1,467/mo

    Zestimate® history
    Loading
    Loading...

    Owner options

    List your home for rent

    $1,467/mo

    Rent Zestimate®

    Find your next renter with Zillow Rental Manager. Plus, with online applications, you can quickly screen prospective tenants – for free.

    Learn more

    $1,467/mo

    Rent Zestimate®

    Refinance and save

    $1,064/mo

    Est. payment

    Refinancing to a lower rate could help reduce your monthly payments and save thousands over the life of the loan.

    See today's rates

    $1,064/mo

    Est. payment

    Explore your selling options

    Work with a Zillow partner agent

    Leverage their expertise and Zillow's premium Showcase listings to get your home seen by more buyers.

    Get started

    List with your own agent

    Get your home in front of millions of buyers by listing it on Zillow.

    Learn how to do it

    Sell it yourself

    Take full control of how buyers see your home on Zillow by listing For Sale by Owner (FSBO).

    List your home

    What's special

    Walking pathsHalf bathDog parksSplash parkLaundry and workspaceCovered rear patioFresh neutral paint
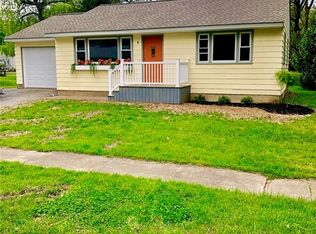
    Attractive ranch style home in the desirable Allen Park area. This swanky property has been freshly dressed and styled utilizing modern trends. The house sits on a nice size lot and is close to all that Allen Park has to offer. Take advantage of the walking paths, picnic pavilions, ball fields, dog parks, summer events, splash park and the famous Allen Park gully. The interior has received a complete makeover. Fresh neutral paint brightens the living spaces. Polished wood floors dress the bedrooms and living room. New light fixtures and fans set the ambiance. Updates to plumbing and electrical completed as needed. All has been done to ensure the new owner can just turn the key and enjoy. The kitchen is stylish and designed with purpose. New butcher block counter tops, tiled flooring, designer backsplash, updated hardware and sink, decorator lighting, and eye-catching aesthetics. Trimmed with shiplap and chevron wall covering this space is so inviting and fun. A functional eat in area with hard wood floors serves as a great place to dine or hang with company. Access to the rear patio is directly off the kitchen as well making outdoor entertaining a breeze! The living areas on the main floor are all spacious. The natural wood flooring in each of the rooms along with the soft hue on the walls creates a warm, comforting environment. Many of the windows have been updated with vinyl replacements. All the bedrooms have ample closet space and overhead lighting. The common bath was gutted and remodeled. Nothing better than knowing you'll be the first to use! The basement is mostly finished and includes a bar, half bath and family room. Great space for parties, watching movies or the big game, sleepovers, and many other uses to fit your lifestyle. A convenient half bath is also in this area to save unnecessary trips up the steps. The laundry and workspace are separate keeping your personal space private. The basement has a water prevention system ensuring years of protection and peace of mind. Additional features include central air, attached garage, covered rear patio, newer roof and large back yard. The perfect place for those looking for easy living!

    Zillow last checked:

    Listing updated:

    Listed by:

    Jerod Zahn 716-499-8238,

    ERA Team VP Real Estate

    Bought with:

    Amy Garris, 10401346195

    Real Estate Advantage

    Source: NYSAMLSs,MLS#: R1633481MLS LogoOriginating MLS: Chautauqua-Cattaraugus

    Facts & features

    Interior

    Bedrooms & bathrooms
    • Bedrooms: 3
    • Bathrooms: 2
    • Full bathrooms: 1
    • 1/2 bathrooms: 1
    • Main level bathrooms: 1
    • Main level bedrooms: 3
    Heating
    • Electric, Gas, Baseboard, Forced Air
    Cooling
    • Central Air
    Appliances
    • Included: Gas Water Heater
    • Laundry: In Basement
    Features
    • Eat-in Kitchen, Kitchen Island, Other, See Remarks, Bar, Bedroom on Main Level, Workshop
    • Flooring: Hardwood, Luxury Vinyl, Tile, Varies
    • Basement: Full,Partially Finished
    • Has fireplace: No
    Interior area
    • Total structure area: 1,260
    • Total interior livable area: 1,260 sqft

    Property

    Parking
    • Total spaces: 1
    • Parking features: Attached, Garage
    • Attached garage spaces: 1
    Features
    • Levels: One
    • Stories: 1
    • Exterior features: Blacktop Driveway
    Lot
    • Size: 8,999 sqft
    • Dimensions: 75 x 120
    • Features: Rectangular, Rectangular Lot, Residential Lot
    Details
    • Additional structures: Shed(s), Storage
    • Parcel number: 0608003870160003009000
    • Special conditions: Standard

    Construction

    Type & style
    • Home type: SingleFamily
    • Architectural style: Ranch
    • Property subtype: Single Family Residence
    Materials
    • Wood Siding
    • Foundation: Poured
    • Roof: Asphalt
    Condition
    • Resale
    • Year built: 1962

    Utilities & green energy

    • Sewer: Connected
    • Water: Connected, Public
    • Utilities for property: Sewer Connected, Water Connected

    Community & neighborhood

    Location
    • Region: Jamestown
    • Subdivision: English Hill Garden Allot

    Other

    Other facts
    • Listing terms: Cash,Conventional,FHA,VA Loan

    Price history

    DateEventPrice
    10/23/2025Sold$178,000+4.8%$141/sqft
    Source: NYSAMLSs #R1633481 Report a problem
    9/2/2025Pending sale$169,900+126.5%$135/sqft
    Source: NYSAMLSs #R1633481 Report a problem
    8/26/2025Sold$75,000-55.9%$60/sqft
    Source: Public Record Report a problem
    8/26/2025Listed for sale$169,900$135/sqft
    Source: NYSAMLSs #R1633481 Report a problem

    Public tax history

    YearProperty taxesTax assessment
    2025-- $68,000
    2024-- $68,000
    2023-- $68,000
    2022-- $68,000
    2021-- $68,000
    2020-- $68,000
    2019-- $68,000
    2018-- $68,000
    2017$53 $68,000
    2016-- $68,000
    2015-- $68,000
    2014-- $68,000
    2013-- $68,000
    2012-- $68,000
    2011-- $68,000
    2010-- $68,000
    2009-- $68,000
    2008-- $68,000
    2007-- $68,000
    2006-- $68,000 +247.1%
    2005-- $19,590
    2004-- $19,590
    2003-- $19,590
    2002-- $19,590

    Find assessor info on the county website

    Neighborhood: 14701

    Nearby schools

    GreatSchools rating
    Schools provided by the listing agent
    • Elementary: Clinton V Bush Elementary
    • Middle: Jefferson Middle
    • High: Jamestown High
    • District: Jamestown

    Source: NYSAMLSs. This data may not be complete. We recommend contacting the local school district to confirm school assignments for this home.