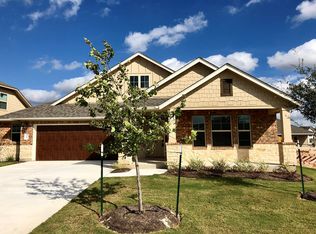
This Wellington floorplan is an open concept, 2-story home that boasts 3,174 square feet of functional living space and features 4 bedrooms, 4 bathrooms, a study and a 3-car garage.As you enter this home, you are immediately welcomed by beautiful hardwood flooring in the spacious foyer, and a secondary bedroom tucked off of the entrance of the home. Also at the front of the home, you will find a roomy study with large windows, bringing plenty of natural light into your workspace. The designated dining space flows nicely into the open concept family room, kitchen, and breakfast area. The kitchen has beautiful white cabinets, complete with stylish and functional hardware. There is not only plenty of room for guests in this kitchen, but also ample storage in the butler's pantry.The first floor also features a private and spacious master bedroom with sloped ceilings and an extended bay window. The beautiful master bath includes his and hers vanities, custom walk-in shower with granite bench, garden tub, and two oversized master walk-in closets.The second floor of this home is where you will find a spacious game room and two additional bedrooms, each with their own bathroom!The Wellington plan was built with entertaining and relaxing comfortably in mind, with a covered back patio prewired for speakers. As in all M/I homes, it is built with the highest energy efficiency standards, saving up to 30% in energy costs!We think you will love the Wellingto... MLS# 1490140
This property is off market, which means it's not currently listed for sale or rent on Zillow. This may be different from what's available on other websites or public sources.