405 Herndon Drive offers a peaceful setting and the ease of low maintenance living. Luxury vinyl plank flooring throughout, while two generous bedrooms provide comfortable living. Thoughtfully designed upstairs bath layout offers dual vanity areas, separate toilet spaces connected by a shared tub. The kitchen was refreshed with a new stove and dishwasher. Major mechanical updates include a recently replaced water heater, new plumbing lines and well-maintained HVAC system. This home offers a private patio, ideal for container gardening and relaxing at the end of the day. Residents can enjoy the community pool and nearby Muddy Creek Greenway access. Perfectly positioned offering quick access to downtown, restaurants, shopping, and highways, this home combines convenience with a tucked-away feel. Whether you're looking for your first home, an investment property, or a comfortable place to simplify life, this townhome offers an opportunity to make it your own in a location you'll love.
Sold for $179,000
Zestimate®
$179,000
405 Herndon Dr, Winston Salem, NC 27104
2beds
1,140sqft
Stick/Site Built, Residential, Townhouse
Built in 1982
0.03 Acres Lot
$179,000 Zestimate®
$--/sqft
$1,440 Estimated rent
Home value
$179,000
$170,000 - $188,000
$1,440/mo
Zestimate® history
Owner options
List your home for rent
$1,440/mo
Rent Zestimate®
Find your next renter with Zillow Rental Manager. Plus, with online applications, you can quickly screen prospective tenants – for free.
$1,440/mo
Rent Zestimate®
Refinance and save
$1,307/mo
Est. payment
Refinancing to a lower rate could help reduce your monthly payments and save thousands over the life of the loan.
$1,307/mo
Est. payment
Explore your selling options
Work with a Zillow partner agent
Leverage their expertise and Zillow's premium Showcase listings to get your home seen by more buyers.
Get startedList with your own agent
Get your home in front of millions of buyers by listing it on Zillow.
Learn how to do itSell it yourself
Take full control of how buyers see your home on Zillow by listing For Sale by Owner (FSBO).
List your homeWhat's special
Two generous bedroomsCommunity poolWell-maintained hvac systemRecently replaced water heaterDual vanity areasNew plumbing lines
Zillow last checked:
Listing updated:
Listed by:
Michelle Coyne 619-961-3412,
Coyne Properties
Bought with:
Royda Turman, 278840
Keller Williams Realty Elite
Source: Triad MLS,MLS#: 1224823
Facts & features
Interior
Bedrooms & bathrooms
- Bedrooms: 2
- Bathrooms: 3
- Full bathrooms: 1
- 1/2 bathrooms: 2
- Main level bathrooms: 1
Primary bedroom
- Level: Second
- Dimensions: 16 x 12.25
Bedroom 2
- Level: Second
- Dimensions: 11.58 x 10.42
Dining room
- Level: Main
- Dimensions: 9 x 8.5
Kitchen
- Level: Main
- Dimensions: 10 x 8.42
Living room
- Level: Main
- Dimensions: 16 x 11.42
Heating
- Heat Pump, Electric
Cooling
- Heat Pump
Appliances
- Included: Dishwasher, Disposal, Free-Standing Range, Range Hood, Electric Water Heater
- Laundry: Dryer Connection, Main Level, Washer Hookup
Features
- Ceiling Fan(s)
- Flooring: Vinyl
- Has basement: No
- Attic: Access Only
- Has fireplace: No
Interior area
- Total structure area: 1,140
- Total interior livable area: 1,140 sqft
- Finished area above ground: 1,140
Property
Parking
- Parking features: Assigned, Deck, Paved
Features
- Levels: Two
- Stories: 2
- Patio & porch: Porch
- Exterior features: Lighting, Garden
- Pool features: In Ground, Community
- Fencing: Fenced
Lot
- Size: 0.03 Acres
- Dimensions: .03
- Features: Near Public Transit, Subdivided, Subdivision
Details
- Parcel number: 5895847056
- Zoning: RM-12S
- Special conditions: Owner Sale
Construction
Type & style
- Home type: Townhouse
- Property subtype: Stick/Site Built, Residential, Townhouse
Materials
- Brick, Vinyl Siding
- Foundation: Slab
Condition
- Year built: 1982
Utilities & green energy
- Sewer: Public Sewer
- Water: Public
Community & HOA
Community
- Security: Smoke Detector(s)
- Subdivision: Jamestowne
HOA
- Has HOA: Yes
- HOA fee: $175 monthly
Location
- Region: Winston Salem
Financial & listing details
- Tax assessed value: $185,100
- Annual tax amount: $2,040
- Date on market: 6/19/2026
- Cumulative days on market: 19 days
- Listing agreement: Exclusive Right To Sell
- Listing terms: Cash,Conventional,FHA,VA Loan
Price history
| Date | Event | Price |
|---|---|---|
| 7/30/2026 | Sold | $179,000-5.3% |
Source:  Triad MLS #1224823 Report a problem Triad MLS #1224823 Report a problem | ||
| 7/8/2026 | Pending sale | $189,000 |
Source: Triad MLS #1224823 Report a problem | ||
| 6/19/2026 | Listed for sale | $189,000 |
Source: Triad MLS #1224823 Report a problem | ||
| 5/19/2026 | Listing removed | $1,275$1/sqft |
Source: Zillow Rentals Report a problem | ||
| 2/3/2026 | Listed for rent | $1,275+8.5%$1/sqft |
Source: Zillow Rentals Report a problem | ||
| 2/19/2025 | Listing removed | $1,175$1/sqft |
Source: Zillow Rentals Report a problem | ||
| 2/6/2025 | Listed for rent | $1,175-2.1%$1/sqft |
Source: Zillow Rentals Report a problem | ||
| 1/9/2025 | Listing removed | $1,200$1/sqft |
Source: Zillow Rentals Report a problem | ||
| 12/10/2024 | Price change | $1,200-7.7%$1/sqft |
Source: Zillow Rentals Report a problem | ||
| 11/16/2024 | Listed for rent | $1,300+57.6%$1/sqft |
Source: Zillow Rentals Report a problem | ||
| 5/5/2018 | Listing removed | $825$1/sqft |
Source: Messick Properties Group, Inc. Report a problem | ||
| 4/24/2018 | Listed for rent | $825$1/sqft |
Source: Messick Properties Group, Inc. Report a problem | ||
| 3/10/2018 | Listing removed | $825$1/sqft |
Source: Messick Properties Group, Inc. Report a problem | ||
| 1/4/2018 | Listed for rent | $825$1/sqft |
Source: Messick Properties Group, Inc. Report a problem | ||
| 1/25/2017 | Listing removed | $825$1/sqft |
Source: Messick Properties Group, Inc. Report a problem | ||
| 1/14/2017 | Listed for rent | $825$1/sqft |
Source: Messick Properties Group, Inc. Report a problem | ||
Public tax history
| Year | Property taxes | Tax assessment |
|---|---|---|
| 2025 | $2,040 +47.5% | $185,100 +87.7% |
| 2024 | $1,383 +4.8% | $98,600 |
| 2023 | $1,320 +1.9% | $98,600 |
| 2022 | $1,295 +1.8% | $98,600 |
| 2021 | $1,272 +19.3% | $98,600 +27.7% |
| 2020 | $1,066 -0.7% | $77,200 |
| 2019 | $1,074 | $77,200 |
| 2018 | -- | $77,200 -7.4% |
| 2016 | $1,020 -5.7% | $83,374 |
| 2015 | $1,081 +3.1% | $83,374 |
| 2014 | $1,048 | $83,374 |
| 2013 | -- | $83,374 -5.3% |
| 2012 | -- | $88,080 |
| 2011 | -- | $88,080 |
| 2010 | -- | $88,080 |
| 2009 | -- | $88,080 |
Find assessor info on the county website
Neighborhood: Stonebridge
Nearby homes
- $170,6002 bd2 ba1.1k sqft304 Oak Arbor Ln, Winston Salem, NC 27104Off Market
- $193,5002 bd2 ba1.1k sqft302 Oak Arbor Ln, Winston Salem, NC 27104Off Market
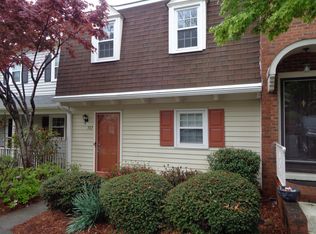
- $183,9002 bd2 ba1.2k sqft306 Oak Arbor Ln, Winston Salem, NC 27104Off Market
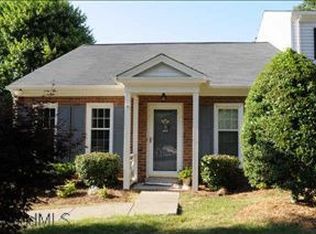
- $209,8002 bd3 ba1.4k sqft300 Oak Arbor Ln, Winston Salem, NC 27104Off Market

- $199,8002 bd2 ba1.4k sqft308 Oak Arbor Ln, Winston Salem, NC 27104Off Market
- $177,3002 bd2 ba1.1k sqft310 Oak Arbor Ln, Winston Salem, NC 27104Off Market
- $172,9002 bd2 ba1k sqft403 Herndon Dr, Winston Salem, NC 27104Off Market
- $201,5003 bd2 ba1.4k sqft401 Herndon Dr, Winston Salem, NC 27104Off Market
Nearby schools
GreatSchools rating
- 9/10Meadowlark ElementaryGrades: PK-5Distance: 0.8 mi
- 5/10Meadowlark MiddleGrades: 6-8Distance: 0.9 mi
- 9/10Reagan High SchoolGrades: 9-12Distance: 5.7 mi
Schools provided by the listing agent
- Elementary: Meadowlark
- Middle: Meadowlark
- High: Reagan
Source: Triad MLS. This data may not be complete. We recommend contacting the local school district to confirm school assignments for this home.
Get a cash offer in 3 minutes
Find out how much your home could sell for in as little as 3 minutes with a no-obligation cash offer.
Estimated market value
$179,000
Get a cash offer in 3 minutes
Find out how much your home could sell for in as little as 3 minutes with a no-obligation cash offer.
Estimated market value
$179,000
Nearby cities
Nearby neighborhoods
Nearby zip codes
Other Winston-Salem Topics
