Skip main navigation
Sold for $755,000
  • $755,000

    405 Heronwood Ct, Purcellville, VA 20132

    4beds
    3,152sqft
    Single Family Residence
    Built in 1998
    0.38 Acres Lot
    $820,200 Zestimate®
    $240/sqft
    $4,001 Estimated rent

    Home value

    $820,200

    $779,000 - $861,000

    $4,001/mo

    Zestimate® history
    Loading
    Loading...

    Owner options

    List your home for rent

    $4,001/mo

    Rent Zestimate®

    Find your next renter with Zillow Rental Manager. Plus, with online applications, you can quickly screen prospective tenants – for free.

    Learn more

    $4,001/mo

    Rent Zestimate®

    Refinance and save

    $4,594/mo

    Est. payment

    Refinancing to a lower rate could help reduce your monthly payments and save thousands over the life of the loan.

    See today's rates

    $4,594/mo

    Est. payment

    Explore your selling options

    Work with a Zillow partner agent

    Leverage their expertise and Zillow's premium Showcase listings to get your home seen by more buyers.

    Get started

    List with your own agent

    Get your home in front of millions of buyers by listing it on Zillow.

    Learn how to do it

    Sell it yourself

    Take full control of how buyers see your home on Zillow by listing For Sale by Owner (FSBO).

    List your home

    What's special

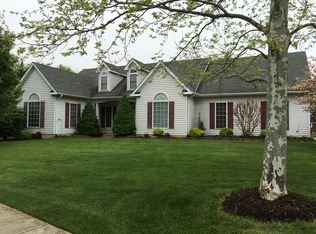
    Discover your serene retreat in the highly desirable Catoctin Meadows neighborhood! This charming 4-bedroom, 3.5-bathroom home, perfectly situated on a quiet cul-de-sac and just moments from downtown Purcellville, is a true gem. Nestled on a lush .38-acre lot, this property welcomes you with its picturesque, park-like front yard. Step inside to find a blend of comfort and versatility throughout the main level. The formal living and dining rooms are ideal for hosting gatherings, while the cozy family room, complete with a gas fireplace, provides a relaxing space to unwind. The breakfast nook, seamlessly connected to the kitchen with granite countertops and new appliances (2022), offers the perfect space to enjoy your morning coffee while keeping meal prep within easy reach. Upstairs, the primary suite is your personal sanctuary, offering a walk-in closet and ensuite bathroom. Three additional bedrooms share a full bathroom with dual vanities, and the laundry room is equipped with a new washer and dryer (2023). The lower level expands your living options, featuring an office or flex room, a spacious family room, and a full bathroom with an oversized spa tub. Step outside to your private backyard oasis, where native plants and flowers create a nature lover's paradise. The back patio, koi pond, and water feature offer a tranquil setting to relax and enjoy the peaceful surroundings. With all of the major system and components recently replaced, this home is ready for you to reveal your inner Joanna Gaines and customize its cosmetic features to your liking. Imagine the possibilities as you put your personal touch on this space! Recent improvements include a new roof (2019), HVAC system (2023), bathroom flooring and carpeting (2022), and more. Located just moments from downtown Purcellville, you'll enjoy the charm and convenience of this vibrant town. Known for its welcoming community, historic architecture, and local boutiques, Purcellville also offers a variety of dining options and outdoor activities. Whether you’re exploring the nearby wineries, hiking trails, or enjoying local events, there's always something to experience. Don’t miss the opportunity to make this beautiful home, in such a desirable location, your own!

    Zillow last checked:

    Listing updated:

    Listed by:

    Keren Jayne 703-894-7309,

    Pearson Smith Realty, LLC

    Bought with:

    Kelly Martinez, 0225209978

    EXP Realty, LLC

    Source: Bright MLS,MLS#: VALO2073790MLS Logo

    Facts & features

    Interior

    Bedrooms & bathrooms
    • Bedrooms: 4
    • Bathrooms: 4
    • Full bathrooms: 3
    • 1/2 bathrooms: 1
    • Main level bathrooms: 1
    Rooms
    • Room types: Living Room, Dining Room, Primary Bedroom, Bedroom 2, Bedroom 3, Bedroom 4, Kitchen, Family Room, Basement, Foyer, Breakfast Room, Laundry, Office, Recreation Room
    Basement
    • Area: 1010
    Heating
    • Heat Pump, Electric
    Cooling
    • Heat Pump, Electric
    Appliances
    • Included: Microwave, Dryer, Washer, Dishwasher, Disposal, Freezer, Humidifier, Refrigerator, Ice Maker, Cooktop, Electric Water Heater
    • Laundry: Upper Level, Laundry Room
    Features
    • Family Room Off Kitchen, Breakfast Area, Kitchen - Country, Kitchen - Table Space, Dining Area, Floor Plan - Traditional, 9'+ Ceilings
    • Flooring: Wood
    • Basement: Full
    • Number of fireplaces: 1
    Interior area
    • Total structure area: 3,152
    • Total interior livable area: 3,152 sqft
    • Finished area above ground: 2,142
    • Finished area below ground: 1,010

    Property

    Parking
    • Total spaces: 6
    • Parking features: Garage Faces Front, Attached, Driveway
    • Attached garage spaces: 2
    • Uncovered spaces: 4
    Accessibility
    • Accessibility features: None
    Features
    • Levels: Three
    • Stories: 3
    • Patio & porch: Porch
    • Pool features: None
    Lot
    • Size: 0.38 Acres
    Details
    • Additional structures: Above Grade, Below Grade
    • Parcel number: 522101140000
    • Zoning: PV:R2
    • Special conditions: Standard

    Construction

    Type & style
    • Home type: SingleFamily
    • Architectural style: Colonial
    • Property subtype: Single Family Residence
    Materials
    • Masonry, Vinyl Siding
    • Foundation: Permanent
    • Roof: Shingle
    Condition
    • New construction: No
    • Year built: 1998
    Details
    • Builder model: THE ASHTON
    • Builder name: HIGHLAND

    Utilities & green energy

    • Sewer: Public Sewer
    • Water: Public

    Community & HOA

    Community
    • Subdivision: Catoctin Meadows
    HOA
    • Has HOA: Yes
    • HOA fee: $50 annually
    • HOA name: CATOCTIN MEADOWS HOA
    Location
    • Region: Purcellville

    Financial & listing details

    • Price per square foot: $240/sqft
    • Tax assessed value: $711,500
    • Annual tax amount: $7,827
    • Date on market: 6/28/2024
    • Listing agreement: Exclusive Right To Sell
    • Listing terms: Cash,Conventional,FHA,USDA Loan,VA Loan,VHDA
    • Ownership: Fee Simple

    Price history

    DateEventPrice
    9/26/2024Sold$755,000-2.6%$240/sqft
    Source: Bright MLS #VALO2073790 Report a problem
    9/6/2024Pending sale$775,000$246/sqft
    Source: Bright MLS #VALO2073790 Report a problem
    8/7/2024Price change$775,000-1.9%$246/sqft
    Source: Bright MLS #VALO2073790 Report a problem
    7/17/2024Price change$790,000-1.3%$251/sqft
    Source: Bright MLS #VALO2073790 Report a problem
    6/28/2024Listed for sale$800,000+255.6%$254/sqft
    Source: Bright MLS #VALO2073790 Report a problem
    6/9/1999Sold$225,000+112.3%$71/sqft
    Source: Public Record Report a problem
    12/23/1997Sold$106,000$34/sqft
    Source: Public Record Report a problem

    Public tax history

    YearProperty taxesTax assessment
    2026$6,372 +1.3%$763,170 +1.3%
    2025$6,288 -1.2%$753,110 +5.8%
    2024$6,368 +14.9%$711,500 +12.3%
    2023$5,544 +3.3%$633,570 +8.6%
    2022$5,366 -1.8%$583,210 +4.6%
    2021$5,467 +6.1%$557,820 +12.1%
    2020$5,151 -19.5%$497,670 +4.2%
    2019$6,395 +435.8%$477,410 +6.8%
    2018$1,194 -74.4%$447,000 +8%
    2017$4,657 +4.8%$413,930 +2.9%
    2016$4,443 $402,320 +51.8%
    2015$4,443 -4.7%$265,120 -4.4%
    2014$4,661 +2.5%$277,260 +10.4%
    2013$4,549 $251,230
    2012-- --
    2011-- --
    2010-- --
    2009-- $345,700 -11.6%
    2008-- $391,000 -18.8%
    2007-- $481,500 -2.7%
    2006-- $495,000 +25.1%
    2005-- $395,600 +3.9%
    2004-- $380,700 +8.5%
    2003-- $351,000 +16.7%
    2002-- $300,800 +20.2%
    2001-- $250,200
    Find assessor info on the county website

    Neighborhood: 20132

    Nearby schools

    GreatSchools rating
    Schools provided by the listing agent
    • Elementary: Mountain View
    • Middle: Blue Ridge
    • High: Loudoun Valley
    • District: Loudoun County Public Schools

    Source: Bright MLS. This data may not be complete. We recommend contacting the local school district to confirm school assignments for this home.

    Get a cash offer in 3 minutes
    Find out how much your home could sell for in as little as 3 minutes with a no-obligation cash offer.
    Estimated market value
    $820,200
    Get a cash offer in 3 minutes
    Find out how much your home could sell for in as little as 3 minutes with a no-obligation cash offer.
    Estimated market value
    $820,200