Skip main navigation
Sold for $210,000
  • $210,000

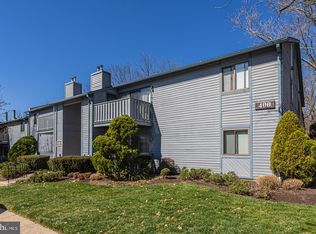
    405 Hickory Ct, Lansdale, PA 19446

    1beds
    776sqft
    Condominium
    Built in 1984
    -- sqft lot
    $212,100 Zestimate®
    $271/sqft
    $1,620 Estimated rent

    Home value

    $212,100

    $197,000 - $227,000

    $1,620/mo

    Zestimate® history
    Loading
    Loading...

    Owner options

    List your home for rent

    $1,620/mo

    Rent Zestimate®

    Find your next renter with Zillow Rental Manager. Plus, with online applications, you can quickly screen prospective tenants – for free.

    Learn more

    $1,620/mo

    Rent Zestimate®

    Refinance and save

    $1,447/mo

    Est. payment

    Refinancing to a lower rate could help reduce your monthly payments and save thousands over the life of the loan.

    See today's rates

    $1,447/mo

    Est. payment

    Explore your selling options

    Work with a Zillow partner agent

    Leverage their expertise and Zillow's premium Showcase listings to get your home seen by more buyers.

    Get started

    List with your own agent

    Get your home in front of millions of buyers by listing it on Zillow.

    Learn how to do it

    Sell it yourself

    Take full control of how buyers see your home on Zillow by listing For Sale by Owner (FSBO).

    List your home

    What's special

    Private patioBasketball courtPicnic areaBeautifully manicured groundsGenerous counter spaceGas cookingWalk-in closet
    Enjoy EZ Carefree Living in this one-bedroom, first floor, Timber Creek condo! This home features an inviting open-concept living and dining area, and a stunning triple slider leading to your private patio suitable for your early morning cup of JOE. The utility closet off the patio holds newer gas hot air HVAC system and a new gas hot water heater. The kitchen includes generous counter space, wooden cabinets, gas cooking, and dishwasher, with a nearby pantry/laundry room equipped with full-sized washer and dryer. The full hall bath servicing the unit, featuring a tub shower combo, full vanity with under the cabinet storage and one piece maintenance free linoleum flooring. The bright and spacious primary bedroom is privately located and includes a walk-in closet. Timber Creek offers beautifully manicured grounds, pool, basketball court and picnic area, the fee includes Water, Trash, Snow Removal, Exterior Maintenance, and Lawn Care. All of this in an unbeatable location—Timber Creek provides easy access to major routes (including the PA Turnpike Northeast Extension), the regional rail system, shopping, parks, and scenic trails. Available immediately. Selling "AS-IS"

    Zillow last checked:

    Listing updated:

    Listed by:

    David Caracausa 215-699-2600,

    Coldwell Banker Realty,

    Co-Listing Agent: Mark Caracausa 267-992-4719,

    Coldwell Banker Realty

    Bought with:

    Harry Alessi, RS-283173

    KW Empower

    Source: Bright MLS,MLS#: PAMC2169146MLS Logo

    Facts & features

    Interior

    Bedrooms & bathrooms
    • Bedrooms: 1
    • Bathrooms: 1
    • Full bathrooms: 1
    • Main level bathrooms: 1
    • Main level bedrooms: 1
    Rooms
    • Room types: Living Room, Dining Room, Kitchen, Bedroom 1, Laundry, Bathroom 1
    Bedroom 1
    • Level: Main
    Bathroom 1
    • Level: Main
    Dining room
    • Level: Main
    Kitchen
    • Level: Main
    Laundry
    • Level: Main
    Living room
    • Level: Main
    Heating
    • Central, Natural Gas
    Cooling
    • Central Air, Electric
    Appliances
    • Included: Gas Water Heater
    • Laundry: Main Level, Has Laundry, Laundry Room, In Unit
    Features
    • Has basement: No
    • Has fireplace: No
    Interior area
    • Total structure area: 776
    • Total interior livable area: 776 sqft
    • Finished area above ground: 776
    • Finished area below ground: 0

    Property

    Parking
    • Parking features: Parking Lot
    Accessibility
    • Accessibility features: None
    Features
    • Levels: One
    • Stories: 1
    • Pool features: Community
    Details
    • Additional structures: Above Grade, Below Grade
    • Parcel number: 530003574864
    • Zoning: RESIDENTIAL
    • Zoning description: Residential Garden Condo
    • Special conditions: Standard

    Construction

    Type & style
    • Home type: Condo
    • Architectural style: Colonial
    • Property subtype: Condominium
    • Attached to another structure: Yes
    Materials
    • Frame
    Condition
    • New construction: No
    • Year built: 1984

    Utilities & green energy

    • Sewer: Public Sewer
    • Water: Public

    Community & HOA

    Community
    • Condo and coop fee: $310 monthly
    • Subdivision: Timber Creek
    HOA
    • Has HOA: No
    • Amenities included: Common Grounds, Pool
    • Services included: All Ground Fee, Pool(s), Snow Removal, Trash, Water, Maintenance Grounds
    • HOA name: Timber Creek / In Care Of Camco
    Location
    • Region: Lansdale
    • Municipality: TOWAMENCIN TWP

    Financial & listing details

    • Price per square foot: $271/sqft
    • Tax assessed value: $58,000
    • Annual tax amount: $2,502
    • Date on market: 3/2/2026
    • Listing agreement: Exclusive Right To Sell
    • Inclusions: Washer / Dryer / Ref / Micro - All In As Is Condition
    • Ownership: Condominium

    Price history

    DateEventPrice
    4/8/2026Sold$210,000-6.2%$271/sqft
    Source: Bright MLS #PAMC2169146 Report a problem
    3/9/2026Pending sale$223,900$289/sqft
    Source: Bright MLS #PAMC2169146 Report a problem
    3/2/2026Listed for sale$223,900+247.7%$289/sqft
    Source: Bright MLS #PAMC2169146 Report a problem
    1/9/1997Sold$64,400$83/sqft
    Source: Public Record Report a problem

    Public tax history

    YearProperty taxesTax assessment
    2025$2,426 +4.7%$58,000
    2024$2,318 $58,000
    2023$2,318 +9.8%$58,000
    2022$2,112 +5.2%$58,000
    2021$2,008 +2.5%$58,000
    2020$1,959 +1.8%$58,000
    2019$1,925 +2.6%$58,000
    2018$1,876 +2.8%$58,000
    2017$1,825 +1.8%$58,000
    2016$1,792 +2.5%$58,000
    2015$1,749 +1.6%$58,000
    2014$1,721 +1.3%$58,000
    2013$1,699 +1.3%$58,000
    2012$1,677 +1.6%$58,000
    2011$1,650 +8%$58,000
    2010$1,528 +3.2%$58,000
    2009$1,481 +3.5%$58,000
    2008$1,431 +2%--
    2007$1,403 +3%--
    2006$1,362 +2.4%--
    2005$1,330 +3.5%--
    2004$1,285 --
    2003$1,285 +6.9%--
    2002$1,202 +9.1%--
    2000$1,102 -0.8%--
    1999$1,111 --
    Find assessor info on the county website

    Neighborhood: 19446

    Nearby schools

    GreatSchools rating
    Schools provided by the listing agent
    • Elementary: Gwynedd Sq
    • Middle: Penndale
    • High: North Penn Senior
    • District: North Penn

    Source: Bright MLS. This data may not be complete. We recommend contacting the local school district to confirm school assignments for this home.

    Get a cash offer in 3 minutes
    Find out how much your home could sell for in as little as 3 minutes with a no-obligation cash offer.
    Estimated market value
    $212,100
    Get a cash offer in 3 minutes
    Find out how much your home could sell for in as little as 3 minutes with a no-obligation cash offer.
    Estimated market value
    $212,100