Welcome to Manakin Farms, one of Goochland’s most sought-after and established communities. This well-loved home offers quality construction, timeless, classic character and endless potential. Featuring 4 bedrooms, 2.5 baths, finished 3rd floor and a rear-loading 2-car garage. The home showcases hardwood flooring in the gracious living room, dining room, and foyer along with beautiful moldings, paneling and trim throughout. The inviting family room boasts antique reclaimed heart of pine flooring, a brick, wood-burning fireplace, soaring ceilings, and custom plantation shutters. An unexpected open floor plan for the kitchen and breakfast area is spacious and displays stunning imported stone flooring from local Luck Stone. Notice the craftsmanship!
Upstairs, the oversized primary suite includes a sitting area, large walk-in closet, and en suite bath. Three additional generously sized bedrooms and a beautifully renovated hall bath complete the second floor. Don't miss the third-floor bonus room providing flexible space, perfect for a home office, yoga room or guest retreat—plus there is abundant storage in the walk-in attic.
This home is ready for another chapter, bring your personal touch and vision. Notable updates include roof and skylights replaced in 2009, gutter guards added more recently, and a 2020 Lennox Signature HVAC system and new high-efficiency replaced ductwork. Exterior improvements include regular painting, Hardie-Plank siding installed on both sides of the home and three vinyl-clad dormers. This home has been well maintained with twice-yearly HVAC servicing by Bradley Mechanical. Irrigation and regular lawn care by Virginia Green. Don't miss the detached shed, encapsulated crawlspace. Located just off Route 6, you'll enjoy convenience, comfort and community with a wonderful opportunity to create your dream home in a premier location!
Sold for $582,500
$582,500
405 Hickory Dr, Manakin Sabot, VA 23103
4beds
3,266sqft
Single Family Residence
Built in 1990
0.55 Acres Lot
$585,500 Zestimate®
$178/sqft
$4,171 Estimated rent
Home value
$585,500
Estimated sales range
Not available
$4,171/mo
Zestimate® history
Owner options
List your home for rent
$4,171/mo
Rent Zestimate®
Find your next renter with Zillow Rental Manager. Plus, with online applications, you can quickly screen prospective tenants – for free.
$4,171/mo
Rent Zestimate®
Refinance and save
$3,612/mo
Est. payment
Refinancing to a lower rate could help reduce your monthly payments and save thousands over the life of the loan.
$3,612/mo
Est. payment
Explore your selling options
Work with a Zillow partner agent
Leverage their expertise and Zillow's premium Showcase listings to get your home seen by more buyers.
Get startedList with your own agent
Get your home in front of millions of buyers by listing it on Zillow.
Learn how to do itSell it yourself
Take full control of how buyers see your home on Zillow by listing For Sale by Owner (FSBO).
List your homeWhat's special
Brick wood-burning fireplaceQuality constructionThree vinyl-clad dormersDetached shedTimeless classic characterInviting family roomSoaring ceilings
Zillow last checked:
Listing updated:
Listed by:
Annette Bashensky 804-536-9936,
ERA Woody Hogg & Assoc,
Wayne Isbell 804-405-2325,
Fine Creek Realty
Bought with:
Cassandra Wagner, 0225268732
Shaheen Ruth Martin & Fonville
Source: CVRMLS,MLS#: 2607581 Originating MLS: Central Virginia Regional MLS
Originating MLS: Central Virginia Regional MLSFacts & features
Interior
Bedrooms & bathrooms
- Bedrooms: 4
- Bathrooms: 3
- Full bathrooms: 2
- 1/2 bathrooms: 1
Primary bedroom
- Description: Carpet, Fan, walk in closet, en-suite Bath
- Level: Second
- Dimensions: 20.0 x 13.0
Bedroom 2
- Description: Carpet, 3rd fl access, closet, front
- Level: Second
- Dimensions: 16.3 x 10.0
Bedroom 3
- Description: Carpet, closet, rear BR
- Level: Second
- Dimensions: 13.4 x 10.3
Bedroom 4
- Description: Carpet, closet
- Level: Second
- Dimensions: 16.5 x 9.6
Additional room
- Description: Carpet, BR Seating area/office
- Level: Second
- Dimensions: 12.0 x 12.0
Additional room
- Description: Carpet,Finished, Fan, Walk in attic,
- Level: Third
- Dimensions: 26.0 x 15.8
Dining room
- Description: Hardwood, wainscoting, moulding
- Level: First
- Dimensions: 13.9 x 13.10
Family room
- Description: Reclaimed Wood Fl, Brick FP, Shutters
- Level: First
- Dimensions: 21.0 x 15.5
Foyer
- Description: hardwood, large closet, moulding
- Level: First
- Dimensions: 16.3 x 9.9
Other
- Description: Tub & Shower
- Level: Second
Half bath
- Level: First
Kitchen
- Description: Imported Stone, pantry, eat-in
- Level: First
- Dimensions: 15.0 x 13.0
Laundry
- Description: Imported Stone, washer & dryer
- Level: First
- Dimensions: 8.0 x 5.3
Living room
- Description: Hardwood, moulding
- Level: First
- Dimensions: 17.8 x 13.0
Sitting room
- Description: Imported Stone, paneling
- Level: First
- Dimensions: 13.0 x 9.5
Heating
- Electric, Forced Air, Zoned
Cooling
- Central Air, Zoned
Appliances
- Included: Washer/Dryer Stacked, Dishwasher, Exhaust Fan, Electric Cooking, Electric Water Heater, Microwave, Refrigerator, Smooth Cooktop, Self Cleaning Oven, Stove, Washer
- Laundry: Stacked
Features
- Breakfast Area, Ceiling Fan(s), Separate/Formal Dining Room, Double Vanity, Eat-in Kitchen, Fireplace, High Ceilings, Bath in Primary Bedroom, Pantry, Solid Surface Counters, Cable TV, Walk-In Closet(s), Window Treatments
- Flooring: Ceramic Tile, Partially Carpeted, Vinyl, Wood
- Doors: Sliding Doors
- Windows: Screens, Window Treatments
- Basement: Crawl Space
- Attic: Walk-In
- Number of fireplaces: 1
- Fireplace features: Masonry, Wood Burning
Interior area
- Total interior livable area: 3,266 sqft
- Finished area above ground: 3,266
- Finished area below ground: 0
Property
Parking
- Total spaces: 2
- Parking features: Direct Access, Driveway, Finished Garage, Garage Door Opener, Garage Faces Rear, Garage Faces Side, On Street, Unpaved
- Garage spaces: 2
- Has uncovered spaces: Yes
Features
- Levels: Two
- Stories: 2
- Patio & porch: Rear Porch, Deck
- Exterior features: Deck, Lighting, Storage, Shed, Unpaved Driveway
- Pool features: None
- Fencing: None
Lot
- Size: 0.55 Acres
Details
- Parcel number: 6220E110
- Zoning description: R-1
Construction
Type & style
- Home type: SingleFamily
- Architectural style: Colonial
- Property subtype: Single Family Residence
Materials
- Frame, Hardboard, HardiPlank Type
- Roof: Composition
Condition
- Resale
- New construction: No
- Year built: 1990
Utilities & green energy
- Sewer: Other
- Water: Community/Coop, Shared Well
Community & HOA
Community
- Subdivision: Manakin Farms
Location
- Region: Manakin Sabot
Financial & listing details
- Price per square foot: $178/sqft
- Tax assessed value: $532,700
- Annual tax amount: $2,823
- Date on market: 4/27/2026
- Ownership: Individuals
- Ownership type: Sole Proprietor
Price history
| Date | Event | Price |
|---|---|---|
| 4/29/2026 | Sold | $582,500+1.3%$178/sqft |
Source:  CVRMLS #2607581 Report a problem CVRMLS #2607581 Report a problem | ||
| 3/30/2026 | Pending sale | $575,000$176/sqft |
Source: CVRMLS #2607581 Report a problem | ||
| 3/27/2026 | Listed for sale | $575,000+437.4%$176/sqft |
Source: CVRMLS #2607581 Report a problem | ||
| 8/30/2019 | Sold | $107,000$33/sqft |
Source: Public Record Report a problem | ||
Public tax history
| Year | Property taxes | Tax assessment |
|---|---|---|
| 2025 | $2,823 +7% | $532,700 +7% |
| 2024 | $2,638 +6.2% | $497,800 +6.2% |
| 2023 | $2,485 +8.9% | $468,800 +8.9% |
| 2022 | $2,281 | $430,400 +11.2% |
| 2021 | -- | $386,900 +19.2% |
| 2020 | -- | $324,600 |
| 2019 | $1,720 +5.5% | $324,600 +5.5% |
| 2018 | $1,631 | $307,700 +0.6% |
| 2017 | $1,631 +103% | $306,000 +1% |
| 2016 | $803 | $303,100 +7.6% |
| 2015 | $803 | $281,600 +2.8% |
| 2014 | -- | $273,800 +4.8% |
| 2013 | -- | $261,300 +1% |
| 2012 | -- | $258,800 -6.3% |
| 2011 | -- | $276,200 -4% |
| 2010 | -- | $287,700 -10.6% |
| 2009 | $1,705 -4.3% | $321,700 -4.3% |
| 2008 | $1,782 | $336,300 |
| 2007 | -- | $336,300 +22.8% |
| 2006 | -- | $273,900 |
| 2005 | -- | $273,900 |
| 2004 | $1,616 | $273,900 +12.2% |
| 2003 | -- | $244,100 |
| 2002 | -- | $244,100 |
| 2001 | $1,684 | $244,100 |
Find assessor info on the county website
Neighborhood: 23103
Nearby homes
- $492,5003 bd2 ba1.8k sqft403 Hickory Dr, Manakin Sabot, VA 23103Off Market
- $628,4005 bd4 ba2.6k sqft519 Red Maple Dr, Manakin Sabot, VA 23103Off Market

- $506,1003 bd2 ba1.8k sqft409 Hickory Dr, Manakin Sabot, VA 23103Off Market

- $709,1005 bd3 ba3.2k sqft517 Red Maple Dr, Manakin Sabot, VA 23103Off Market
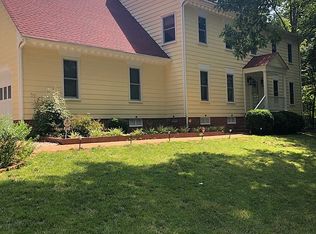
- $590,8003 bd3 ba2.8k sqft408 Hickory Dr, Manakin Sabot, VA 23103Off Market
- $484,6003 bd2 ba1.8k sqft406 Hickory Dr, Manakin Sabot, VA 23103Off Market
- $526,5003 bd2 ba2.2k sqft502 Red Cedar Dr, Manakin Sabot, VA 23103Off Market
- $581,4004 bd4 ba2.5k sqft500 Red Cedar Dr, Manakin Sabot, VA 23103Off Market
Nearby schools
GreatSchools rating
- 10/10Randolph Elementary SchoolGrades: PK-5Distance: 7 mi
- 6/10Goochland Middle SchoolGrades: 6-8Distance: 12 mi
- 9/10Goochland High SchoolGrades: 9-12Distance: 12 mi
Schools provided by the listing agent
- Elementary: Randolph
- Middle: Goochland
- High: Goochland
Source: CVRMLS. This data may not be complete. We recommend contacting the local school district to confirm school assignments for this home.
Get a cash offer in 3 minutes
Find out how much your home could sell for in as little as 3 minutes with a no-obligation cash offer.
Estimated market value
$585,500
Get a cash offer in 3 minutes
Find out how much your home could sell for in as little as 3 minutes with a no-obligation cash offer.
Estimated market value
$585,500
- Virginia
- Goochland County
- Manakin Sabot
- 23103
- 405 Hickory Dr
