This charming, traditional home offers timeless elegance and modern updates, conveniently located in the sought-after 70508, minutes from Lafayette, Youngsville, and Broussard. Nestled on an oversized double cul-de-sac lot, the property boasts mature landscaping, a majestic live oak, and a sweeping front porch. Additional driveway parking and a third garage bay provide convenience.Inside, a welcoming foyer leads to a floorplan designed for entertaining. The formal dining room features a unique antique accent door opening to the kitchen, while the living area showcases a brick fireplace, wood laminate floors, and serene views of the extended covered patio. The updated kitchen is a true showstopper, centered around a massive island with Taj Mahal quartzite, high-end appliances (including a Sub-Zero refrigerator and gas cooktop), and a walk-in pantry with another charming antique door.Throughout the home, plantation shutters add elegance, and smart storage solutions, such as a large ''Costco'' closet and a custom laundry room, make daily living effortless. The spacious primary suite offers tranquil backyard views and private patio access, with a luxurious en-suite bath featuring travertine tile, a soaking tub, separate shower, dual vanities, and dual walk-in closets. One guest bedroom includes a private en-suite bath, ideal for an in-law suite, and two additional bedrooms share a generous hall bath with dual vanities.The expansive backyard and extended covered loggia are perfect for year-round outdoor entertaining. The home was designed with an optional finished bonus room above the garage (plans included). This property is in a no-flood zone with no history of flooding.
Sold
Price Unknown
405 Hidden Wood Dr, Lafayette, LA 70508
4beds
2,984sqft
Single Family Residence
Built in 1998
0.37 Acres Lot
$520,800 Zestimate®
$--/sqft
$2,759 Estimated rent
Home value
$520,800
$495,000 - $547,000
$2,759/mo
Zestimate® history
Owner options
List your home for rent
$2,759/mo
Rent Zestimate®
Find your next renter with Zillow Rental Manager. Plus, with online applications, you can quickly screen prospective tenants – for free.
$2,759/mo
Rent Zestimate®
Refinance and save
Refinancing to a lower rate could help reduce your monthly payments and save thousands over the life of the loan.
Explore your selling options
Work with a Zillow partner agent
Leverage their expertise and Zillow's premium Showcase listings to get your home seen by more buyers.
Get startedList with your own agent
Get your home in front of millions of buyers by listing it on Zillow.
Learn how to do itSell it yourself
Take full control of how buyers see your home on Zillow by listing For Sale by Owner (FSBO).
List your homeWhat's special
Private patio accessMature landscapingTranquil backyard viewsSmart storage solutionsMajestic live oakPlantation shuttersExtended covered patio
Zillow last checked:
Listing updated:
Listed by:
Arla Slaughter,
Compass
Source: RAA,MLS#: 2500001740
Facts & features
Interior
Bedrooms & bathrooms
- Bedrooms: 4
- Bathrooms: 4
- Full bathrooms: 3
- 1/2 bathrooms: 1
Heating
- Central, Natural Gas
Cooling
- Multi Units, Central Air
Appliances
- Included: Dishwasher, Disposal, Gas Cooktop, Microwave, Refrigerator, Gas Stove Con
- Laundry: Electric Dryer Hookup, Washer Hookup, Gas Dryer Hookup
Features
- High Ceilings, Built-in Features, Crown Molding, Double Vanity, Dual Closets, Kitchen Island, Separate Shower, Standalone Tub, Varied Ceiling Heights, Walk-in Pantry, Walk-In Closet(s), Cultured Marble Counters, Granite Counters, Quartz Counters
- Flooring: Tile, Wood
- Windows: Window Treatments, Double Pane Windows
- Number of fireplaces: 1
- Fireplace features: 1 Fireplace, Gas, Gas Log, Ventless
Interior area
- Total interior livable area: 2,984 sqft
Property
Parking
- Total spaces: 2
- Parking features: Attached, Garage, Garage Faces Side, Golf Cart Garage
- Garage spaces: 2
- Has uncovered spaces: Yes
Features
- Stories: 1
- Patio & porch: Covered, Open
- Exterior features: Lighting
- Fencing: Full,Privacy,Wood,Gate
Lot
- Size: 0.37 Acres
- Dimensions: 46.3 x 130.3 x 65 x 143.59 x 120.03
- Features: 0 to 0.5 Acres, Cul-De-Sac, Landscaped, Level
Details
- Parcel number: 6092168
- Special conditions: Arms Length
Construction
Type & style
- Home type: SingleFamily
- Architectural style: Traditional
- Property subtype: Single Family Residence
Materials
- Brick Veneer, HardiPlank Type, Frame
- Foundation: Slab
- Roof: Composition
Condition
- Resale
- Year built: 1998
Utilities & green energy
- Electric: Elec: SLEMCO
- Gas: Gas: Atmos
- Sewer: Public Sewer
Community & HOA
Community
- Subdivision: Vieux Chenes
Location
- Region: Lafayette
Financial & listing details
- Tax assessed value: $423,000
- Annual tax amount: $3,666
- Date on market: 7/29/2025
- Electric utility on property: Yes
Price history
| Date | Event | Price |
|---|---|---|
| 8/22/2025 | Sold | -- |
Source:  RAA #2500001740 Report a problem RAA #2500001740 Report a problem | ||
| 8/1/2025 | Pending sale | $520,000$174/sqft |
Source: RAA #2500001740 Report a problem | ||
| 7/29/2025 | Listed for sale | $520,000+22.4%$174/sqft |
Source: RAA #2500001740 Report a problem | ||
| 11/5/2021 | Sold | -- |
Source: RAA #21009166 Report a problem | ||
| 10/11/2021 | Pending sale | $425,000$142/sqft |
Source: Latter and Blum #21009166 Report a problem | ||
| 10/8/2021 | Listed for sale | $425,000$142/sqft |
Source: Latter and Blum #21009166 Report a problem | ||
Public tax history
| Year | Property taxes | Tax assessment |
|---|---|---|
| 2024 | $3,666 +4.8% | $42,300 +4.5% |
| 2023 | $3,497 0% | $40,472 |
| 2022 | $3,499 +11.9% | $40,472 +12.4% |
| 2021 | $3,126 +0.1% | $36,017 |
| 2020 | $3,123 +5.2% | $36,017 |
| 2019 | $2,969 -2.2% | $36,017 |
| 2018 | $3,035 +26.5% | $36,017 |
| 2017 | $2,399 | $36,017 +3.9% |
| 2015 | $2,399 +5.3% | $34,680 |
| 2013 | $2,279 -2.5% | $34,680 |
| 2011 | $2,338 +0.2% | $34,680 |
| 2010 | $2,335 -0.1% | $34,680 |
| 2008 | $2,336 +81.7% | $34,680 +55.1% |
| 2006 | $1,286 +1% | $22,360 |
| 2005 | $1,273 +2.8% | $22,360 |
| 2002 | $1,239 +5.2% | $22,360 |
| 2001 | $1,177 +28.6% | $22,360 +20.2% |
| 2000 | $915 | $18,610 |
Find assessor info on the county website
Neighborhood: 70508
Nearby homes
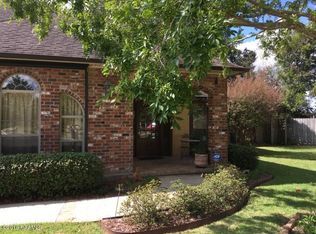
- $380,5004 bd2 ba2.2k sqft406 Hidden Wood Dr, Lafayette, LA 70508Off Market
- $400,300-- bd-- ba2.6k sqft403 Hidden Wood Dr, Lafayette, LA 70508Off Market
- $345,8004 bd3 ba2.5k sqft104 Twisted Oak Cir, Lafayette, LA 70508Off Market

- $351,2004 bd3 ba2.5k sqft104 Twisted Oak Dr, Lafayette, LA 70508Off Market
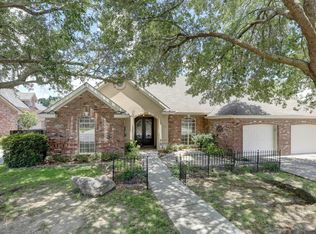
- $335,100-- bd-- ba2.2k sqft203 Hidden Wood Dr, Lafayette, LA 70508Off Market
- $341,400-- bd-- ba2.3k sqft102 Twisted Oak Cir, Lafayette, LA 70508Off Market
- $544,700-- bd-- ba3.7k sqft106 Twisted Oak Cir, Lafayette, LA 70508Off Market
- $386,200-- bd-- ba2.7k sqft205 Hidden Wood Dr, Lafayette, LA 70508Off Market
Nearby schools
GreatSchools rating
- 5/10Katharine Drexel Elementary SchoolGrades: PK-5Distance: 1.9 mi
- 8/10Broussard Middle SchoolGrades: 6-8Distance: 2 mi
- 6/10O. Comeaux High SchoolGrades: 9-12Distance: 2.7 mi
Schools provided by the listing agent
- Elementary: Ernest Gallet
- Middle: Broussard
- High: Comeaux
Source: RAA. This data may not be complete. We recommend contacting the local school district to confirm school assignments for this home.
Sell for more on Zillow
Get a Zillow Showcase℠ listing at no additional cost and you could sell for .
$520,800
2% more
+$10,416
With Zillow Showcase(estimated)
$531,216
- Louisiana
- Lafayette Parish
- Lafayette
- 70508
- 405 Hidden Wood Dr
Nearby cities
Nearby zip codes
Other Lafayette Topics
