Skip main navigation
Pending
  • Listed by: Coldwell Banker Realty - Gundaker • Julie Moran • 314-477-0417
    $285,000

    405 High St, Washington, MO 63090

    4beds
    1,839sqft
    : 
    $1,833/mo
    Get pre-qualified
    Single Family Residence
    Built in 1924
    8,363 Square Feet Lot
    $-- Zestimate®
    $155/sqft
    $-- HOA

    What's special

    Level fenced backyardUtility shedFormica countertopsSpacious rooms throughoutGorgeous original hardwood floorsWrap-around closetsGas range
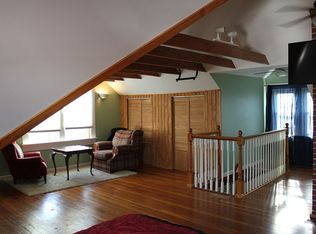
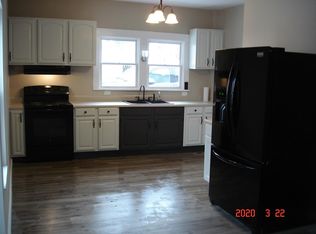
    Coming Soon in the Heart of Washington! ?? This adorable 1.5-story brick home is full of charm, character, and timeless appeal! Built in 1924, it beautifully blends original craftsmanship with thoughtful updates, offering 4 bedrooms, 2 full baths, gorgeous original hardwood floors, and spacious rooms throughout. The main level features a welcoming living room, a separate dining room perfect for gatherings, an updated kitchen with newer cabinetry, Formica countertops, gas range, refrigerator, and dishwasher, plus a cute enclosed sun porch with newer windows and exterior door—an ideal spot to enjoy your morning coffee. You'll also find two bedrooms and an updated full bath on the main floor. Upstairs offers two generously sized bedrooms with wrap-around closets, an updated full bath, and a cozy sitting area that's perfect for a home office, reading nook, or play space. The full basement provides abundant storage along with a laundry area. Outside, you'll love the level, fenced backyard featuring a large patio and utility shed—perfect for relaxing, entertaining, or letting kids and pets play. Located in the heart of Washington, you'll enjoy being just minutes from parks, the community pool, restaurants, shopping, and within walking distance to the beautiful riverfront. ?? Professional photos and floor plan will be added on July 22. Showings begin July 25—don't miss your opportunity to see this charming home before it's gone!
    12 days
    |
    45
    |
    0
    |

    Zillow last checked:

    Listing updated:

    Listed by:

    Julie Moran 314-477-0417,

    Coldwell Banker Realty - Gundaker

    Source: MARIS,MLS#: 26045162MLS LogoOriginating MLS: St. Louis Association of REALTORS

      Facts & features

      Interior

      Bedrooms & bathrooms
      • Bedrooms: 4
      • Bathrooms: 2
      • Full bathrooms: 2
      • Main level bathrooms: 1
      • Main level bedrooms: 2
      Heating
      • Forced Air
      Cooling
      • Central Air
      Appliances
      • Included: Dishwasher, Disposal, Exhaust Fan, Free-Standing Gas Oven, Gas Range, Gas Water Heater
      • Laundry: In Basement
      Features
      • Ceiling Fan(s), High Ceilings, High Speed Internet, Historic Millwork, Pantry, Separate Dining
      • Flooring: Carpet, Wood
      • Doors: Panel Door(s)
      • Has basement: Yes
      • Has fireplace: No
      Interior area
      • Total structure area: 1,839
      • Total interior livable area: 1,839 sqft
      • Finished area above ground: 1,839
      Video & virtual tour

      Property

      Parking
      • Parking features: Driveway, Off Street, Shared Driveway
      • Has uncovered spaces: Yes
      Features
      • Levels: Two
      • Patio & porch: Front Porch
      • Exterior features: Barbecue, Outdoor Grill
      • Fencing: Back Yard
      Lot
      • Size: 8,363 Square Feet
      • Features: Few Trees, Landscaped, Level
      Details
      • Additional structures: Shed(s)
      • Parcel number: 1052101008149000
      • Special conditions: Standard

      Construction

      Type & style
      • Home type: SingleFamily
      • Architectural style: Craftsman
      • Property subtype: Single Family Residence
      Materials
      • Brick
      • Foundation: Stone
      • Roof: Asphalt
      Condition
      • Updated/Remodeled
      • New construction: No
      • Year built: 1924

      Utilities & green energy

      • Electric: 220 Volts
      • Sewer: Public Sewer
      • Water: Public
      • Utilities for property: Cable Available, Electricity Connected, Natural Gas Connected, Phone Available, Sewer Connected

      Community & HOA

      Community
      • Subdivision: J H Bolands Jr
      HOA
      • Has HOA: No
      Location
      • Region: Washington

      Financial & listing details

      • Price per square foot: $155/sqft
      • Tax assessed value: $23,191
      • Annual tax amount: $1,293
      • Date on market: 7/23/2026
      • Cumulative days on market: 12 days
      • Listing terms: Cash,Conventional,FHA,VA Loan
      • Ownership: Private
      • Electric utility on property: Yes
      • Road surface type: Concrete

        Estimated market value

        Not available

        Estimated sales range

        Not available

        Not available

        Price history

        DateEventPrice
        7/27/2026Pending sale$285,000$155/sqft
        Source: MARIS #26045162 Report a problem
        7/23/2026Price change$285,000+23.4%$155/sqft
        Source: MARIS #26045162 Report a problem
        4/14/2023Pending sale$231,000$126/sqft
        Source: MARIS #23010251 Report a problem
        4/12/2023Sold--
        Source: MARIS #23010251 Report a problem
        3/16/2023Contingent$231,000$126/sqft
        Source: MARIS #23010251 Report a problem
        3/3/2023Listed for sale$231,000+54.1%$126/sqft
        Source: MARIS #23010251 Report a problem
        9/18/2018Sold--
        Source: MARIS #18062876 Report a problem
        8/6/2018Pending sale$149,900$82/sqft
        Source: Berkshire Hathaway HomeServices Alliance Real Estate #18062876 Report a problem
        8/2/2018Listed for sale$149,900+17.1%$82/sqft
        Source: Berkshire Hathaway Alliance #18062876 Report a problem
        8/20/2014Listing removed$128,000$70/sqft
        Source: RE/MAX GOLD #14036572 Report a problem
        7/15/2014Listed for sale$128,000$70/sqft
        Source: RE/MAX GOLD #14036572 Report a problem
        7/8/2014Pending sale$128,000$70/sqft
        Source: RE/MAX GOLD #14036572 Report a problem
        6/28/2014Listed for sale$128,000$70/sqft
        Source: RE/MAX Gold First #14036572 Report a problem

        Public tax history

        YearProperty taxesTax assessment
        2025$1,293 +4.8%$23,191 +6.7%
        2024$1,235 +0.1%$21,740
        2023$1,234 +5.2%$21,740 +5.3%
        2022$1,173 +0.3%$20,644
        2021$1,170 +7.9%$20,644 +12.1%
        2020$1,084 +11.6%$18,419
        2019$972 +0.2%$18,419 +10.2%
        2017$970 +10.8%$16,711 +8.8%
        2016$876 $15,362
        2015$876 $15,362
        2014$876 $15,362
        2013-- $15,362 -12%
        2012-- $17,448
        2011-- $17,448 -10.2%
        2010-- $19,435
        2009-- $19,435 +8.4%
        2006$967 -1.4%$17,930 -1.8%
        2005$981 +19.7%$18,255 +20.6%
        2004$819 +0.4%$15,143
        2003$816 +8%$15,143 +6.1%
        2002$756 -1.2%$14,267
        2001$765 -0.4%$14,267 -0.2%
        2000$768 $14,296
        Find assessor info on the county website

        Monthly payment

        Est. payment

        Payment breakdown

        Explore the cost of this home by adjusting the details. Changes won't be saved.
        All calculations are estimates and provided by Zillow, Inc. for informational purposes only. Actual amounts may vary.
        HOA fees may include property taxes on listings classified as Co-Ops. Contact the listing agent and/or owner for fee details.
        See how much you could borrow to make a competitive offer.

        Climate risks

        Neighborhood: 63090

        Getting around

        53 / 100
        Somewhat Walkable
        35 / 100
        Somewhat Bikeable

        Nearby schools

        GreatSchools rating
        Schools provided by the listing agent
        • Elementary: Washington West Elem.
        • Middle: Washington Middle
        • High: Washington High

        Source: MARIS. This data may not be complete. We recommend contacting the local school district to confirm school assignments for this home.

        A local agent can set up tours, give advice and negotiate with sellers.

        A local lender can help you make sure your offer is ready when you are.

        Browse local experts

        Similar homes