Skip main navigation
Off market
  • $348,500

    405 Highland Ave, Morton, PA 19070

    3beds
    1baths
    1,892sqft
    SingleFamily
    Built in 1952
    0.26 Acres Lot
    $348,500 Zestimate®
    $184/sqft
    $2,346 Estimated rent

    Home value

    $348,500

    $321,000 - $376,000

    $2,346/mo

    Zestimate® history
    Loading
    Loading...

    Owner options

    List your home for rent

    $2,346/mo

    Rent Zestimate®

    Find your next renter with Zillow Rental Manager. Plus, with online applications, you can quickly screen prospective tenants – for free.

    Learn more

    $2,346/mo

    Rent Zestimate®

    Refinance and save

    $2,361/mo

    Est. payment

    Refinancing to a lower rate could help reduce your monthly payments and save thousands over the life of the loan.

    See today's rates

    $2,361/mo

    Est. payment

    Explore your selling options

    Work with a Zillow partner agent

    Leverage their expertise and Zillow's premium Showcase listings to get your home seen by more buyers.

    Get started

    List with your own agent

    Get your home in front of millions of buyers by listing it on Zillow.

    Learn how to do it

    Sell it yourself

    Take full control of how buyers see your home on Zillow by listing For Sale by Owner (FSBO).

    List your home

    What's special

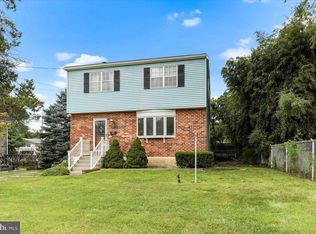
    A PLACE TO HANG YOUR HEART!AMAZING SPACE!Check out this rancher sitting pretty on a quarter acre plus lot with all kinds of hand-picked, budding trees zoyza grass and vinyl fencing. You can tell Spring is in the air. It won't be long till the trees are in full bloom! MORTON BORO...SPRINGFIELD SCHOOLS AND TAXES. Some great features include many wall AC's, CF's, flat roof-2006, all solid wood interior doors, PVC pipes and a newly replaced sewer line($7500)-2/14. Step up to the front patio, and into the expansive living room. At the entry on the right is a large coat closet.The 5-paneled bay window sheds lots of natural light into the house. No problems placing furniture here, or deciding where to put the flat screened TV! A wide opening leads you to the good-sized Dining Room, which accommodates a large DR set that can stay w/the house.The eat-in kitchen is GINORMOUS! Imagine a center island here as well as space for a table and butler pantry! Hook up your washer and dryer at the laundry area here. The utility rm is home to the Crown boiler,the Bradford White Defender hot water heater and the 100 amp electric service. The three bedrooms are all good-sized with wall AC's.BR#1 shows off a bay window too ,as well as double radiators and a lighted double closet. BR#2 has deep sills, a double cedar closet,a wide window and access to the crawl space. BR#3 has corner single windows and a bifold closet.The ceramic-tiled hall bath features a 19" toilet,deep tub,oak vanity,mirror and medicine cabinet and a new door to the linen closet.You will love the carpeted and screened porch,(recently re-screened)with a "Forever" door entry.Relax on the peaceful porch,or have your friends over for some conversation.The little ones can play here on a rainy day and still get fresh air They will certainly enjoy the wonderful,flat yard as well.The attached one car garage juts out a bit in the front-plenty of space,electronic opener and newer lightweight door.In front of the garage is the newly blacktopped driveway with space for 5 cars.The walkway up the side of the garage leads to the shed, which boasts electric,fluorescent lighting,a worktable and cedar board walls and ceiling.#405 is centrally located so you can walk to the Morton train station, bus lines and shops...even BJ's! Not far from I-95 and the Blue Route.The sellers have graciously offered the new buyer(s)a FREE TWG Home Warranty! START SMART! Buy now and gloat later! A TRUE BUDGET BALANCER! Visit your future home today.

    This property is off market, which means it's not currently listed for sale or rent on Zillow. This may be different from what's available on other websites or public sources.

    Facts & features

    Interior

    Bedrooms & bathrooms
    • Bedrooms: 3
    • Bathrooms: 1
    Heating
    • Other, Gas
    Cooling
    • Wall
    Appliances
    • Included: Dishwasher
    Features
    • Flooring: Tile, Carpet, Linoleum / Vinyl
    Interior area
    • Total interior livable area: 1,892 sqft

    Property

    Parking
    • Total spaces: 4
    • Parking features: Garage - Attached
    Features
    • Exterior features: Stucco
    Lot
    • Size: 0.26 Acres
    Details
    • Parcel number: 29000023801

    Construction

    Type & style
    • Home type: SingleFamily
    Condition
    • Year built: 1952

    Community & HOA

    Location
    • Region: Morton

    Financial & listing details

    • Price per square foot: $184/sqft
    • Tax assessed value: $158,000
    • Annual tax amount: $4,016

    Price history

    DateEventPrice
    6/29/2017Sold$158,000-7%$84/sqft
    Source: Public Record Report a problem
    5/5/2017Pending sale$169,977$90/sqft
    Source: Media #6950577 Report a problem
    4/19/2017Listed for sale$169,977$90/sqft
    Source: Keller Williams - Media #6950577 Report a problem
    4/6/2017Pending sale$169,977$90/sqft
    Source: Keller Williams - Media #6950577 Report a problem
    3/24/2017Listed for sale$169,977$90/sqft
    Source: Keller Williams Real Estate-Media #6950577 Report a problem

    Public tax history

    YearProperty taxesTax assessment
    2025$4,016 +5.1%$158,000
    2024$3,822 +3.2%$158,000
    2023$3,703 -21.5%$158,000
    2022$4,716 +0.6%$158,000
    2021$4,688 +618.7%$158,000 +32.3%
    2020$652 -89.1%$119,440
    2019$5,961 +1.3%$119,440
    2018$5,886 +780%$119,440
    2017$669 $119,440
    2016$669 +2%$119,440
    2015$655 -2%$119,440
    2014$669 +2.8%$119,440
    2013$651 +2.8%$119,440
    2012$633 +2.3%$119,440
    2011$619 $119,440
    2010$619 +7.5%$119,440
    2009$576 +2%$119,440
    2008$564 +6.1%$119,440
    2007$532 $119,440
    2006$532 $119,440
    2005$532 $119,440
    2004$532 +8.5%$119,440
    2003$490 +7.9%$119,440
    2002$454 -11.8%$119,440 -11.8%
    2000$515 $135,460
    Find assessor info on the county website

    Neighborhood: 19070

    Nearby schools

    GreatSchools rating
    Schools provided by the listing agent
    • Middle: RICHARDSON
    • High: SPRINGFLD
    • District: Springfield Del Co

    Source: The MLS. This data may not be complete. We recommend contacting the local school district to confirm school assignments for this home.

    Get a cash offer in 3 minutes
    Find out how much your home could sell for in as little as 3 minutes with a no-obligation cash offer.
    Estimated market value
    $348,500
    Get a cash offer in 3 minutes
    Find out how much your home could sell for in as little as 3 minutes with a no-obligation cash offer.
    Estimated market value
    $348,500