Charming 3-bedroom, 1-bathroom Dutch Colonial style home located in the heart of Wilmington, DE. Spanning over two levels, this cozy residence boasts a classical floor plan infused with traditional elements and modern conveniences. Step into a warm interior adorned with quality features including wood floors, cozy fireplace, and ceiling fans. The distinctive dining room complements a lifestyle of dining experiences at home. The kitchen caters to the avid home cook with a range of stainless steel appliances including a dishwasher, microwave, and electric oven/range, as well as a refrigerator. Each nicely-sized bedroom narrates a feeling of comfort and privacy, while the UPDATED bathroom flaunts a classic tub-shower layout and an attractive vanity.. Need more storage space? Take advantage of the included attic - perfect for storing seasonal items out of sight. For added convenience, the home includes a washer and dryer. Outside, discover a deck that provides an outdoor living and dining space, perfect for enjoying balmy summer evenings. The comforting presence of a traditional radiator heating system ensures you stay warm during the cooler months. This property beautifully captures the essence of a bygone era while catering for today's lifestyle preferences. Make your appointment soon and make this home yours!
Sold for $315,000
$315,000
405 Hillcrest Ave, Wilmington, DE 19809
3beds
1,425sqft
Single Family Residence
Built in 1927
7,405 Square Feet Lot
$254,000 Zestimate®
$221/sqft
$1,983 Estimated rent
Home value
$254,000
$229,000 - $282,000
$1,983/mo
Zestimate® history
Owner options
List your home for rent
$1,983/mo
Rent Zestimate®
Find your next renter with Zillow Rental Manager. Plus, with online applications, you can quickly screen prospective tenants – for free.
$1,983/mo
Rent Zestimate®
Refinance and save
$1,861/mo
Est. payment
Refinancing to a lower rate could help reduce your monthly payments and save thousands over the life of the loan.
$1,861/mo
Est. payment
Explore your selling options
Work with a Zillow partner agent
Leverage their expertise and Zillow's premium Showcase listings to get your home seen by more buyers.
Get startedList with your own agent
Get your home in front of millions of buyers by listing it on Zillow.
Learn how to do itSell it yourself
Take full control of how buyers see your home on Zillow by listing For Sale by Owner (FSBO).
List your homeWhat's special
Traditional radiator heating systemClassical floor planCozy fireplaceCeiling fansDistinctive dining roomAttractive vanityWood floors
Zillow last checked:
Listing updated:
Listed by:
Paul Greenholt 610-804-1220,
Patterson-Schwartz - Greenville
Bought with:
Tony Benson II, 0039585
Century 21 Gold Key Realty
Source: Bright MLS,MLS#: DENC2100380
Facts & features
Interior
Bedrooms & bathrooms
- Bedrooms: 3
- Bathrooms: 1
- Full bathrooms: 1
Basement
- Description: Percent Finished: 0.0
- Area: 0
Heating
- Radiator, Natural Gas
Cooling
- Window Unit(s), Electric
Appliances
- Included: Dishwasher, Dryer, Microwave, Oven/Range - Electric, Refrigerator, Stainless Steel Appliance(s), Washer, Water Heater, Gas Water Heater
Features
- Attic, Bathroom - Tub Shower, Ceiling Fan(s), Floor Plan - Traditional, Formal/Separate Dining Room
- Flooring: Hardwood, Wood
- Basement: Connecting Stairway,Interior Entry,Side Entrance
- Number of fireplaces: 1
- Fireplace features: Brick, Gas/Propane
Interior area
- Total structure area: 1,425
- Total interior livable area: 1,425 sqft
- Finished area above ground: 1,425
- Finished area below ground: 0
Property
Parking
- Total spaces: 3
- Parking features: Garage Faces Front, Paved, Detached, Driveway, On Street
- Garage spaces: 1
- Uncovered spaces: 2
Accessibility
- Accessibility features: None
Features
- Levels: Two
- Stories: 2
- Patio & porch: Deck
- Pool features: None
- Fencing: Wood
- Frontage length: Road Frontage: 60
Lot
- Size: 7,405 Square Feet
- Dimensions: 60 x 125
- Features: Wooded, Suburban
Details
- Additional structures: Above Grade, Below Grade, Outbuilding
- Parcel number: 06139.00288
- Zoning: NC6.5
- Special conditions: Standard
Construction
Type & style
- Home type: SingleFamily
- Architectural style: Colonial,Dutch
- Property subtype: Single Family Residence
Materials
- Stucco
- Foundation: Concrete Perimeter
- Roof: Shingle
Condition
- New construction: No
- Year built: 1927
Utilities & green energy
- Sewer: Public Sewer
- Water: Public
Community & HOA
Community
- Subdivision: Hillcrest
HOA
- Has HOA: No
Location
- Region: Wilmington
Financial & listing details
- Price per square foot: $221/sqft
- Tax assessed value: $316,000
- Annual tax amount: $2,807
- Date on market: 4/9/2026
- Listing agreement: Exclusive Right To Sell
- Listing terms: Cash,Conventional
- Inclusions: Refrigerator, Washer And Dryer - All In As-is Condition At No Retail Value
- Exclusions: Sellers Personal Belongings
- Ownership: Fee Simple
- Road surface type: Paved
Price history
| Date | Event | Price |
|---|---|---|
| 5/29/2026 | Sold | $315,000-0.9%$221/sqft |
Source:  Bright MLS #DENC2100380 Report a problem Bright MLS #DENC2100380 Report a problem | ||
| 5/12/2026 | Pending sale | $318,000$223/sqft |
Source:  Patterson Schwartz #DENC2100380 Report a problem Patterson Schwartz #DENC2100380 Report a problem | ||
| 4/30/2026 | Contingent | $318,000$223/sqft |
Source: Patterson Schwartz #DENC2100380 Report a problem | ||
| 4/9/2026 | Listed for sale | $318,000$223/sqft |
Source: Bright MLS #DENC2100380 Report a problem | ||
Public tax history
| Year | Property taxes | Tax assessment |
|---|---|---|
| 2025 | -- | $316,000 +409.7% |
| 2024 | $2,420 +9.2% | $62,000 |
| 2023 | $2,217 -1.2% | $62,000 |
| 2022 | $2,243 +0% | $62,000 |
| 2021 | $2,242 +0% | $62,000 |
| 2020 | $2,242 +0.2% | $62,000 |
| 2019 | $2,236 +5.8% | $62,000 |
| 2017 | $2,113 +0.2% | $62,000 |
| 2016 | $2,108 | $62,000 |
| 2015 | $2,108 +8.5% | $62,000 |
| 2014 | $1,942 | $62,000 |
| 2013 | -- | $62,000 +3% |
| 2012 | -- | $60,200 +2.9% |
| 2011 | -- | $58,500 |
| 2010 | -- | $58,500 |
| 2009 | -- | $58,500 |
| 2008 | -- | $58,500 |
| 2007 | -- | $58,500 |
| 2006 | -- | $58,500 |
| 2005 | -- | $58,500 |
| 2004 | -- | $58,500 |
| 2003 | -- | $58,500 |
| 2002 | -- | $58,500 |
| 2001 | -- | $58,500 |
Find assessor info on the county website
Neighborhood: Edgemoor
Nearby homes
- $275,4004 bd1 ba1.5k sqft403 Hillcrest Ave, Wilmington, DE 19809Off Market
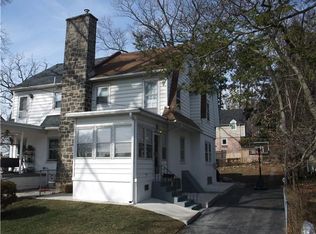
- $269,0003 bd1 ba1.5k sqft407 Hillcrest Ave, Wilmington, DE 19809Off Market
- $252,0003 bd1 ba1.6k sqft401 Hillcrest Ave, Wilmington, DE 19809Off Market
- $361,5003 bd3 ba2k sqft409 Hillcrest Ave, Wilmington, DE 19809Off Market

- $313,0003 bd1 ba1.6k sqft1 Crestwood Pl, Wilmington, DE 19809Off Market
- $328,4003 bd2 ba1.6k sqft302 Marsh Rd, Wilmington, DE 19809Sold
- $341,2003 bd2 ba1.4k sqft2 Crestwood Pl, Wilmington, DE 19809Off Market
- $6,000-- bd-- ba-- sqftHillcrest Ave, North east, DE 19809Off Market
Nearby schools
GreatSchools rating
- 7/10Mount Pleasant Elementary SchoolGrades: K-5,12Distance: 0.8 mi
- 5/10duPont (Pierre S.) Middle SchoolGrades: 6-8Distance: 1.2 mi
- 6/10Mount Pleasant High SchoolGrades: 9-12Distance: 0.7 mi
Schools provided by the listing agent
- District: Brandywine
Source: Bright MLS. This data may not be complete. We recommend contacting the local school district to confirm school assignments for this home.
Get a cash offer in 3 minutes
Find out how much your home could sell for in as little as 3 minutes with a no-obligation cash offer.
Estimated market value
$254,000
Get a cash offer in 3 minutes
Find out how much your home could sell for in as little as 3 minutes with a no-obligation cash offer.
Estimated market value
$254,000
- Delaware
- New Castle County
- Wilmington
- 19809
- Edgemoor
- 405 Hillcrest Ave
Nearby cities
Nearby neighborhoods
Nearby zip codes
Other Wilmington Topics
